


2820 Stokers Ln #N, Nashville, TN 37207
REQUEST A TOUR If you would like to see this home without being there in person, select the "Virtual Tour" option and your agent will contact you to discuss available opportunities.
In-PersonVirtual Tour
Listed by John Omer • Keller Williams Realty Nashville/Franklin
$ 525,000
Est. payment | /mo

4 Beds

3 Baths

2,610 SqFt


Save
$ 525,000
Est. payment | /mo
Save

4 Beds

3 Baths

2,610 SqFt

Key Details

Property Type Single Family Home

Sub Type Single Family Residence

Listing Status Coming Soon

Purchase Type For Sale

Square Footage 2,610 sqft

Price per Sqft $201

Subdivision Chateau Valley

MLS Listing ID 3621895

Bedrooms 4

Full Baths 2

Half Baths 1

HOA Fees $29/mo

HOA Y/N true

Year Built 2003

Annual Tax Amount $3,064

Lot Size 8,712 Sqft

Lot Dimensions 71 X 139

Property Sub-Type Single Family Residence

Property Description

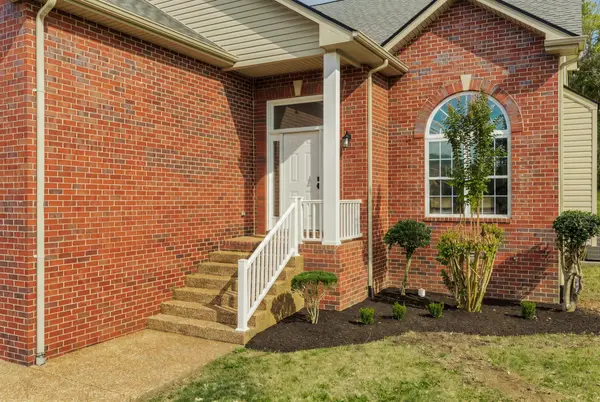
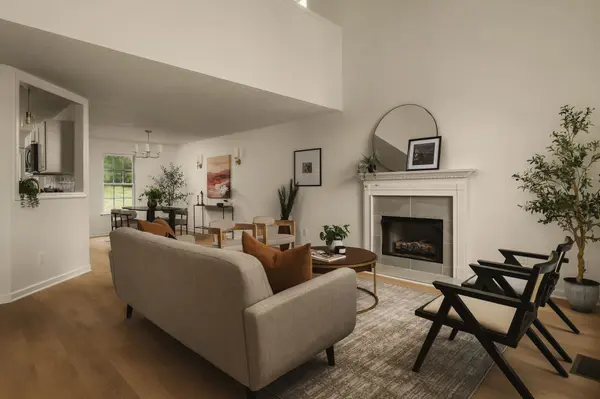
Placed in the beloved Chateau Valley/ Nocturne Forest neighborhood. This meticulously maintained home is ready to welcome its new owner. Offering 4-spacious bedrooms, 2.5 baths, a bright and inviting floor plan with soaring ceilings and endless natural light, a large bonus room, a cozy loft/ reading nook, and so much more. The kitchen features brand new cabinetry, durable quartz countertops, new stainless-steel appliances, and breakfast space. The primary suite is located on the main level, with a fully tiled walk-in shower, soak tub, and a boutique-style walk-in closet designed for elevated everyday living. Minutes to Downtown Nashville, and neighborhood favorites. For added peace of mind, the home has been profesionally pre-inspected and serviced - allowing you to move forward with confidence.

Location

State TN

County Davidson County

Interior

Interior Features Built-in Features, Ceiling Fan(s), Entrance Foyer, Extra Closets, High Ceilings, Open Floorplan, Pantry, Walk-In Closet(s), High Speed Internet

Heating Central, Natural Gas

Cooling Ceiling Fan(s), Central Air, Electric

Flooring Luxury Vinyl

Fireplaces Number 1

Fireplace Y

Appliance Electric Oven, Electric Range, Dishwasher, Disposal, Freezer, Ice Maker, Microwave, Refrigerator, Stainless Steel Appliance(s)

Exterior

Garage Spaces 2.0

Utilities Available Electricity Available, Natural Gas Available, Water Available, Cable Connected

View Y/N false

Roof Type Shingle

Private Pool false

Building

Lot Description Level, Wooded

Story 2

Sewer Public Sewer

Water Public

Structure Type Brick,Vinyl Siding

New Construction false

Schools

Elementary Schools Cumberland Elementary

Middle Schools Haynes Middle

High Schools Whites Creek High

Others

HOA Fee Include Maintenance Grounds

Schools and Properties Nearby

Jennifer James

Find out why customers are choosing LPT Realty to meet their real estate needs

+1(520) 265-7485

maximumefforthomes@gmail.com

9041 Executive Park Dr, Knoxville, TN 37923-4603, USA

Learn More About LPT Realty

Name
Phone*
Message
Tour the Home

2820 Stokers Ln #N