


804 Silkwood Dr, Nashville, TN 37221
REQUEST A TOUR If you would like to see this home without being there in person, select the "Virtual Tour" option and your agent will contact you to discuss available opportunities.
In-PersonVirtual Tour
Listed by Jeannie Ballard • Benchmark Realty, LLC
$ 524,900
Est. payment | /mo

3 Beds

3 Baths

1,962 SqFt


Save
$ 524,900
Est. payment | /mo
Save

3 Beds

3 Baths

1,962 SqFt

Key Details

Property Type Townhouse

Sub Type Townhouse

Listing Status Coming Soon

Purchase Type For Sale

Square Footage 1,962 sqft

Price per Sqft $267

Subdivision Harpeth Village

MLS Listing ID 3621310

Bedrooms 3

Full Baths 2

Half Baths 1

HOA Fees $300/mo

HOA Y/N true

Year Built 2016

Annual Tax Amount $3,139

Lot Size 1,306 Sqft

Property Sub-Type Townhouse

Property Description

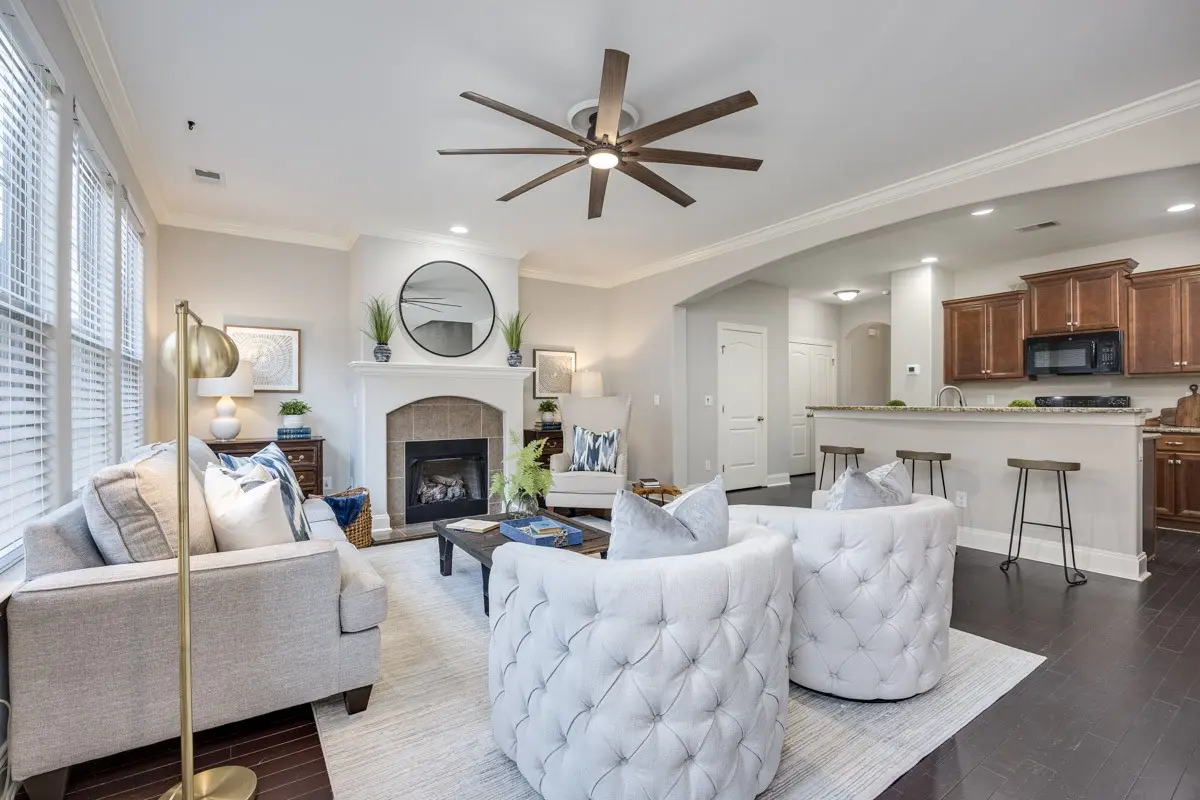
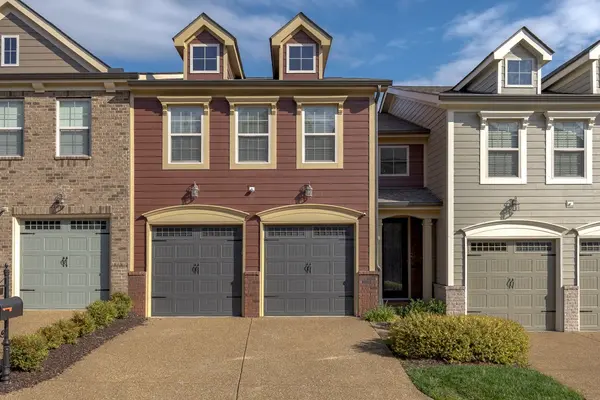
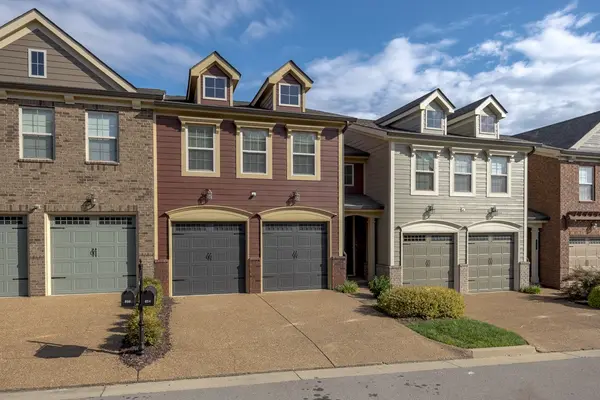
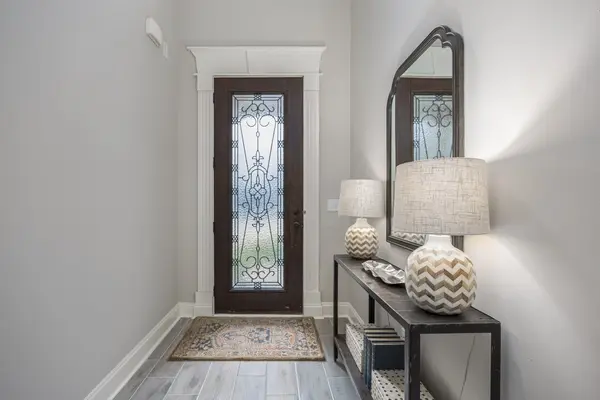
Welcome home to this inviting, move-in-ready townhome in desirable Harpeth Village! The open-concept floor plan features a wall of windows that fills the living space with beautiful natural light, complemented by blinds throughout for added privacy and comfort. The welcoming entry foyer offers new tile flooring and a built-in feature. The rich hardwood floors, new upstairs carpeting and fresh paint create a clean, updated feel. The spacious kitchen boasts granite countertops, a center island, abundant cabinetry and a huge walk-in pantry, making it ideal for everyday living and entertaining. The dining area is enhanced by a gorgeous chandelier. Retreat to the spacious primary suite featuring a beautiful tray ceiling and an ensuite bath with double vanities, a separate soaking tub and shower and tile flooring. Two additional bedrooms provide flexibility for guests, family or a home office. Enjoy the private patio area; perfect for relaxing outdoors. Additional highlights include a two-car garage with shelving for extra storage and a new HVAC system installed in 2025. Conveniently located within a short walk to Publix, restaurants and more, this beautifully maintained home has been professionally cleaned and ready for its next owner. Don't miss this wonderful opportunity!

Location

State TN

County Davidson County

Interior

Interior Features Ceiling Fan(s), Entrance Foyer, Open Floorplan, Pantry, Redecorated, Walk-In Closet(s), High Speed Internet

Heating Central

Cooling Central Air

Flooring Carpet, Wood, Tile

Fireplaces Number 1

Fireplace Y

Appliance Electric Oven, Cooktop, Dishwasher, Disposal, Microwave, Refrigerator

Exterior

Garage Spaces 2.0

Utilities Available Water Available

View Y/N false

Private Pool false

Building

Lot Description Level

Story 2

Sewer Public Sewer

Water Public

Structure Type Brick

New Construction false

Schools

Elementary Schools Harpeth Valley Elementary

Middle Schools Bellevue Middle

High Schools James Lawson High School

Others

HOA Fee Include Maintenance Structure,Maintenance Grounds

Schools and Properties Nearby

Jennifer James

Find out why customers are choosing LPT Realty to meet their real estate needs

+1(520) 265-7485

maximumefforthomes@gmail.com

9041 Executive Park Dr, Knoxville, TN 37923-4603, USA

Learn More About LPT Realty

Name
Phone*
Message
Tour the Home

804 Silkwood Dr