




3 Beds
3 Baths
1,905 SqFt
3 Beds
3 Baths
1,905 SqFt
Key Details
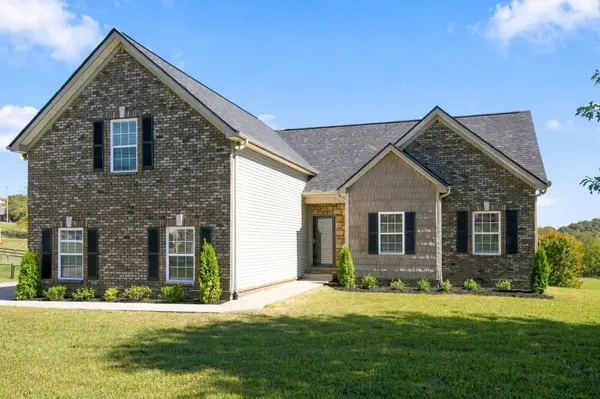
Property Type Single Family Home
Sub Type Single Family Residence
Listing Status Coming Soon
Purchase Type For Sale
Square Footage 1,905 sqft
Price per Sqft $246
Subdivision Othel Wright Sub Phase 3
MLS Listing ID 3620729
Bedrooms 3
Full Baths 2
Half Baths 1
HOA Y/N false
Year Built 2007
Annual Tax Amount $1,355
Lot Size 1.100 Acres
Property Sub-Type Single Family Residence
Property Description
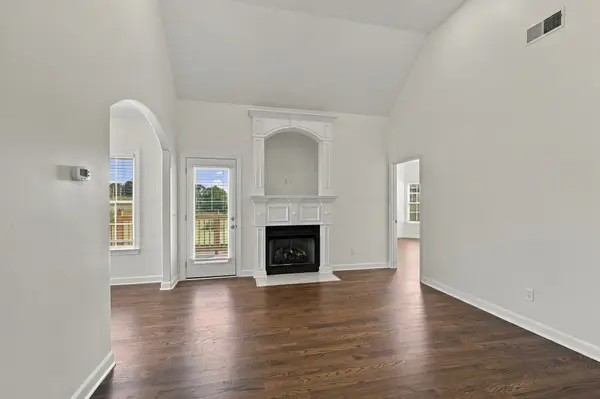
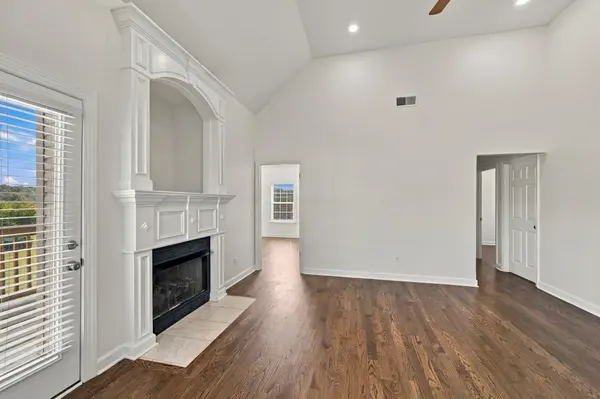
2026 updates include a new architectural roof, new gas water heater, new deck, new appliances, and new kitchen sink and countertops. Inside, you'll love the new hardwood floors, fresh paint, new 2" blinds and new carpet in the bonus room, ideal for a playroom, home office, gym or media space. On cooler evenings, gather around the fireplace with gas logs.
The kitchen is ready for everyday meals and entertaining alike, featuring new countertops, a new sink and faucet, a Whirlpool double-door refrigerator with ice and water, and a new Whirlpool glass-top range. A new full-view exterior door fills the space with natural light and opens to the brand-new deck, the perfect spot for morning coffee or grilling out while taking in the peaceful 1.1-acre setting with room to roam.
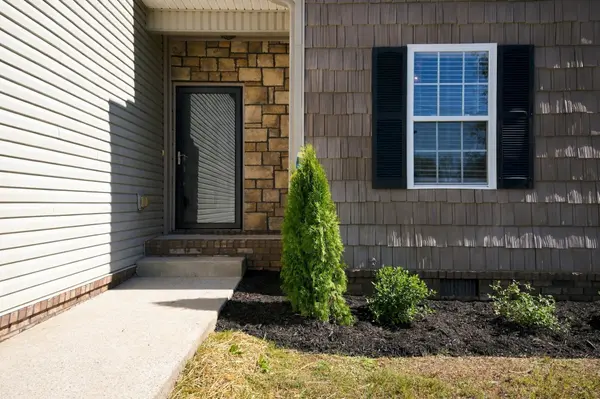
The details have been thought of, too: a new storm door, new locks all keyed alike, new interior door hardware and hinges, fresh landscaping and a full exterior pressure wash give the home a crisp, cared-for feel from the curb to the back door.
Location makes it even better. You're just minutes from Montgomery Bell State Park for hiking, fishing, paddling and golf, with easy access to shopping and dining in downtown Dickson. Quick access to I-40 puts downtown Nashville about 40 minutes away, giving you the space and quiet of country living without giving up the city.
Updated, low-maintenance and ready for its next owner. Schedule your showing today!
Location
State TN
County Dickson County
Interior
Interior Features Air Filter, Ceiling Fan(s), Extra Closets, High Ceilings, Pantry, Walk-In Closet(s), Kitchen Island
Heating Central, Heat Pump
Cooling Central Air
Flooring Carpet, Wood, Tile
Fireplaces Number 1
Fireplace Y
Appliance Built-In Electric Range, Dishwasher, Disposal, ENERGY STAR Qualified Appliances, Ice Maker, Microwave, Refrigerator, Stainless Steel Appliance(s)
Exterior
Garage Spaces 2.0
Utilities Available Water Available
View Y/N false
Roof Type Asphalt
Private Pool false
Building
Lot Description Cleared, Level
Story 2
Sewer Septic Tank
Water Public
Structure Type Aluminum Siding,Brick
New Construction false
Schools
Elementary Schools Stuart Burns Elementary
Middle Schools Burns Middle School
High Schools Dickson County High School
Schools and Properties Nearby
Find out why customers are choosing LPT Realty to meet their real estate needs
Learn More About LPT Realty