

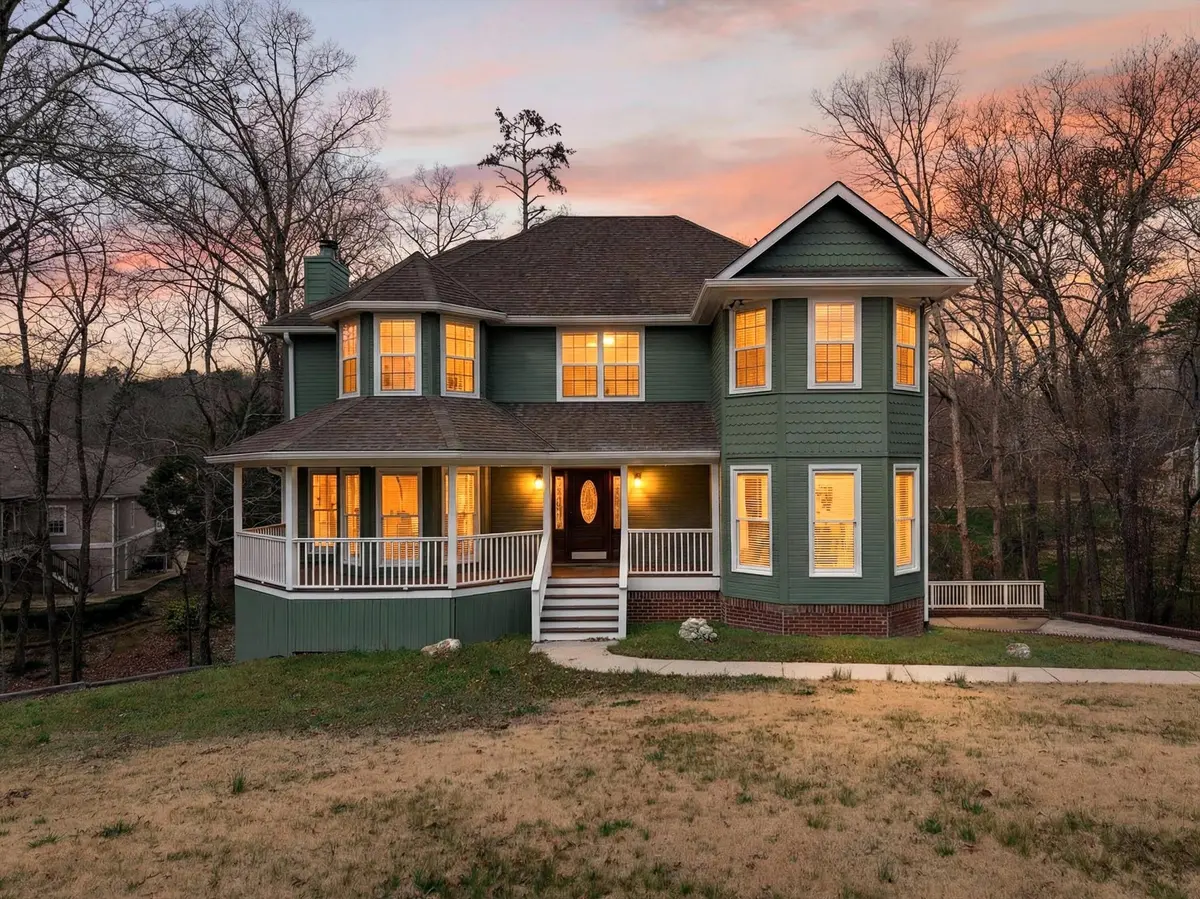
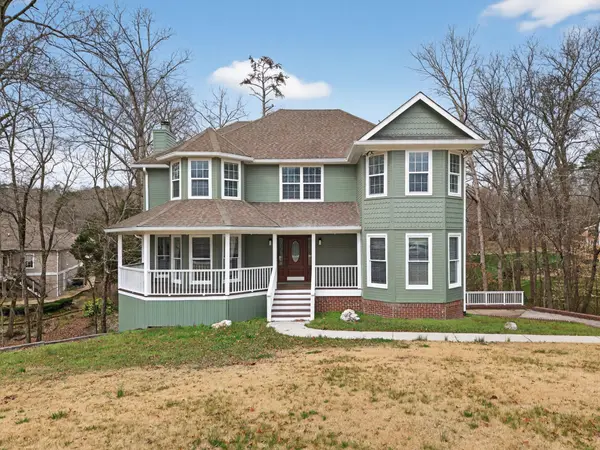

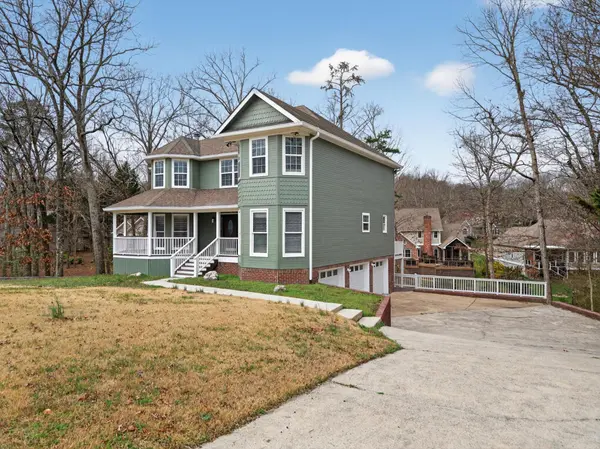
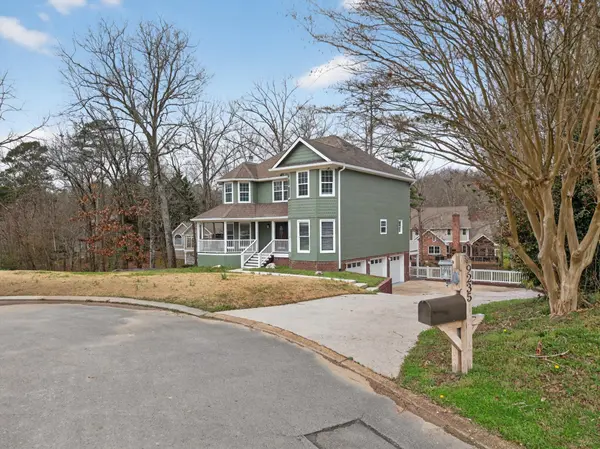
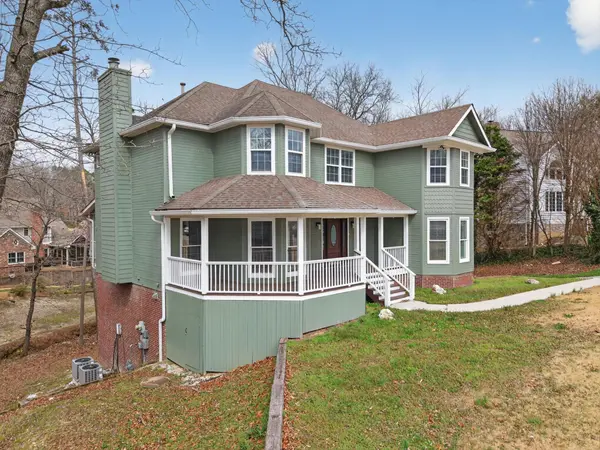

4 Beds
4 Baths
3,501 SqFt
4 Beds
4 Baths
3,501 SqFt
Key Details
Property Type Single Family Home
Sub Type Single Family Residence
Listing Status Active
Purchase Type For Sale
Square Footage 3,501 sqft
Price per Sqft $158
Subdivision Fountaingate
MLS Listing ID 3620713
Bedrooms 4
Full Baths 3
Half Baths 1
HOA Fees $125/mo
HOA Y/N true
Year Built 1988
Annual Tax Amount $2,025
Lot Size 0.700 Acres
Lot Dimensions 62.44X167.99
Property Sub-Type Single Family Residence
Property Description
From the moment you step inside, the bright and inviting main level makes an impression with a spacious great room filled with natural light, a beautifully appointed kitchen, formal dining room, breakfast nook, and convenient laundry room. Designed with both everyday living and entertaining in mind, the floor plan offers an easy, comfortable flow throughout.
Upstairs, the expansive primary suite creates a private retreat with a luxurious ensuite featuring a tiled shower and double vanities, plus a spacious sitting area perfect for unwinding. Two additional bedrooms and a full bath complete the second level.
The third floor offers incredible flexibility with a generous bonus space ready to become a home office, media room, fitness space, playroom, or additional bedroom. Downstairs, the walk out basement adds another level of possibilities with a full bath, closet, kitchenette, and private entrance. Whether used for guests, a teen suite, or multi generational living, this space provides exceptional versatility and privacy.
Step outside to enjoy peaceful mornings on the screened porch, unforgettable gatherings on the expansive decking, or quiet evenings on the charming covered front porch. A three car garage provides abundant space for vehicles, storage, and more.
Behind WindStone's 24 hour manned security gate, you'll enjoy beautifully maintained surroundings, a premier golf community setting, and top rated schools including Westview and East Hamilton. Impeccably maintained and truly move in ready, 9325 Shay Cove Road isn't simply a home, it's the lifestyle you've been waiting for.
Location
State TN
County Hamilton County
Interior
Interior Features Ceiling Fan(s), High Ceilings, In-Law Floorplan, Walk-In Closet(s)
Heating Central, Electric, Natural Gas
Cooling Central Air, Electric
Flooring Wood, Other
Fireplaces Number 1
Fireplace Y
Appliance Oven, Refrigerator, Microwave, Cooktop, Double Oven, Disposal, Dishwasher
Exterior
Exterior Feature Balcony
Garage Spaces 3.0
Utilities Available Electricity Available, Natural Gas Available, Water Available
View Y/N false
Roof Type Other
Private Pool false
Building
Lot Description Level, Cul-De-Sac, Other
Story 3
Sewer Public Sewer
Water Public
Structure Type Wood Siding,Other,Brick
New Construction false
Schools
Middle Schools East Hamilton Middle School
High Schools East Hamilton High School
Schools and Properties Nearby
Find out why customers are choosing LPT Realty to meet their real estate needs
Learn More About LPT Realty