


163 Sunset Ridge Drive, Chickamauga, GA 30707
REQUEST A TOUR If you would like to see this home without being there in person, select the "Virtual Tour" option and your agent will contact you to discuss available opportunities.
In-PersonVirtual Tour
Listed by Asher Black • Greater Downtown Realty dba Keller Williams Realty
$ 995,000
Est. payment | /mo

5 Beds

6 Baths

4,900 SqFt


Save
$ 995,000
Est. payment | /mo
Save

5 Beds

6 Baths

4,900 SqFt

Key Details

Property Type Single Family Home

Sub Type Single Family Residence

Listing Status Coming Soon

Purchase Type For Sale

Square Footage 4,900 sqft

Price per Sqft $203

MLS Listing ID 3620685

Bedrooms 5

Full Baths 5

Half Baths 1

HOA Y/N false

Year Built 2022

Annual Tax Amount $5,216

Lot Size 12.500 Acres

Lot Dimensions IRR

Property Sub-Type Single Family Residence

Property Description

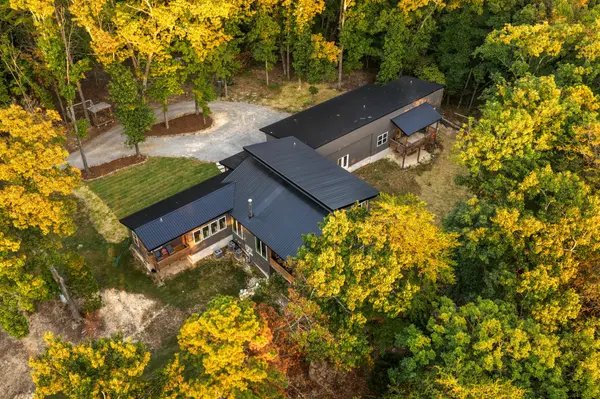
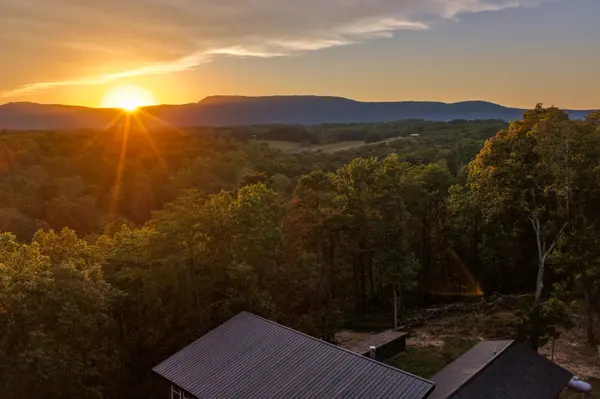
Sunsets are the main event at 163 Sunset Ridge Drive. Set along the brow on 12.5 private acres in Chickamauga, this 2022 home looks out over panoramic mountain and valley views that run all the way to the skyline. Inside, cathedral and vaulted ceilings lift the open living area, where a wood-burning fireplace anchors the room and a wood stove adds a second source of warmth on cool evenings. The kitchen keeps pace with granite counters, a generous island, a pantry, stainless appliances with a gas range, and instant hot water. A bar and built-in bookcases give the main level real personality, and luxury vinyl floors, recessed lighting, and a laundry room with a sink keep daily life easy. The primary suite sits on the main floor with a sitting area, walk-in closet, soaking tub, separate double shower, and double vanity. Two more bedrooms, 3.5 baths in all, and a finished lower level give everyone room to spread out, and the home is wired for data for working from home. Beyond the main home, a separate guest house offers two bedrooms and two baths of its own, and the former carport has been enclosed into a three-bay garage that works as a shop, a gym, or both. The land is ready to be used and enjoyed: a barn, outbuilding, sheds, a poultry coop, a dog run, and garden space sit among native plants and mature woods, with the corners marked and a split possible. Covered porches on the front, side, and rear, plus a deck, put you outside for every sunset. A metal roof, spray foam insulation, a tankless gas water heater, and a circular gravel drive round it out. Come see the view for yourself! Private tours are available by appointment.

Location

State GA

County Walker County

Interior

Interior Features Bookcases, Built-in Features, Ceiling Fan(s), Entrance Foyer, High Ceilings, In-Law Floorplan, Open Floorplan, Walk-In Closet(s), High Speed Internet, Kitchen Island

Heating Central, Electric, Wood Stove

Cooling Ceiling Fan(s), Central Air, Electric

Flooring Other

Fireplace Y

Appliance Stainless Steel Appliance(s), Refrigerator, Microwave, Gas Oven, Gas Range, Freezer, Dishwasher

Exterior

Garage Spaces 3.0

Utilities Available Electricity Available, Water Available

View Y/N true

View Valley, Mountain(s)

Roof Type Metal

Private Pool false

Building

Lot Description Wooded, Private, Views, Other

Sewer Septic Tank

Water Public

Structure Type Frame,Other

New Construction false

Schools

Elementary Schools Cherokee Ridge Elementary School

Middle Schools Chattanooga Valley Middle School

High Schools Ridgeland High School

Schools and Properties Nearby

Jennifer James

Find out why customers are choosing LPT Realty to meet their real estate needs

+1(520) 265-7485

maximumefforthomes@gmail.com

9041 Executive Park Dr, Knoxville, TN 37923-4603, USA

Learn More About LPT Realty

Name
Phone*
Message
Tour the Home

163 Sunset Ridge Drive