


105 Stonewall Dr, Springfield, TN 37172
REQUEST A TOUR If you would like to see this home without being there in person, select the "Virtual Tour" option and your agent will contact you to discuss available opportunities.
In-PersonVirtual Tour
Listed by Sharon Swindell • Benchmark Realty, LLC
$ 549,900
Est. payment | /mo

3 Beds

3 Baths

2,132 SqFt


Save
$ 549,900
Est. payment | /mo
Save

3 Beds

3 Baths

2,132 SqFt

Key Details

Property Type Single Family Home

Sub Type Single Family Residence

Listing Status Active

Purchase Type For Sale

Square Footage 2,132 sqft

Price per Sqft $257

Subdivision Stonegate

MLS Listing ID 3620672

Bedrooms 3

Full Baths 2

Half Baths 1

HOA Y/N false

Year Built 2026

Annual Tax Amount $487

Lot Size 0.640 Acres

Lot Dimensions 100X306.86 IRR

Property Sub-Type Single Family Residence

Property Description

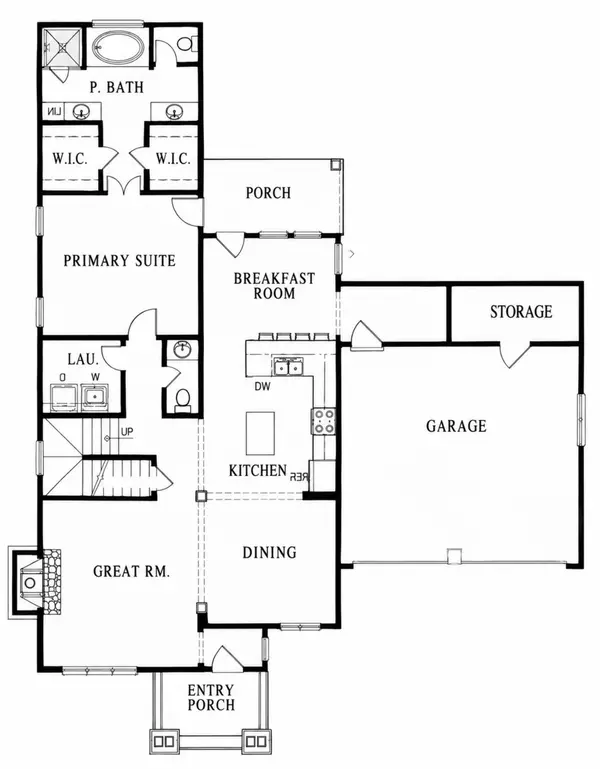
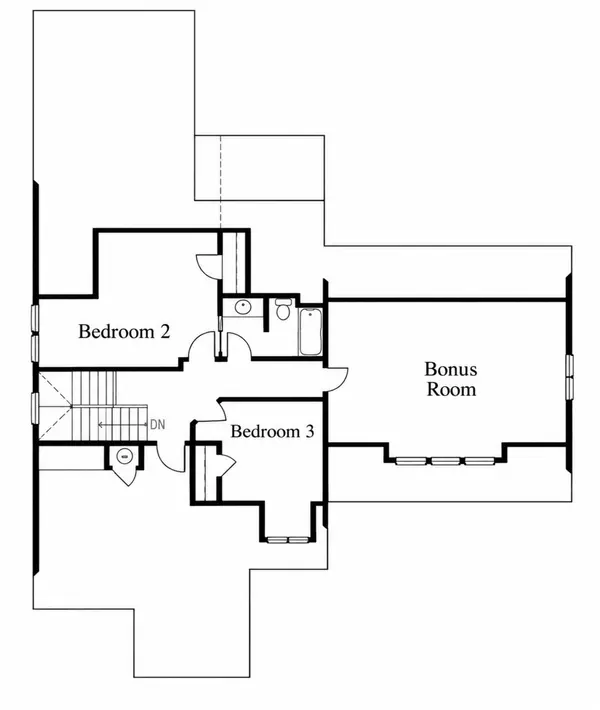
Gorgeous new construction home in Springfield that sits on over half an acre! A stunning arched stone entryway greets you as you arrive, setting the tone for the warmth and charm found throughout the home. Once inside the open floor plan centers on the living room with vaulted ceilings and a stacked stone gas fireplace. Quartz countertops, backsplash, under cabinet lighting, and stainless appliances including a gas range give the kitchen a polished finish. Retreat to the spacious primary suite that boasts a tray ceiling, two walk in closets, double vanities, a separate garden tub, and a beautiful tiled shower. Laminate flooring throughout the main level and quartz surfaces throughout the home with tile in both baths and the utility room. Out back, the covered patio extends the living space outdoors. Tankless water heater and NO HOA! Lender credit of .75% and free appraisal when you use preferred lender Kevin Kenerson 615-390-7534 with Lending Hand Mortgage.

Location

State TN

County Robertson County

Interior

Interior Features Ceiling Fan(s), Entrance Foyer, Extra Closets, High Ceilings, Open Floorplan, Pantry, Walk-In Closet(s), Kitchen Island

Heating Central, Natural Gas

Cooling Central Air, Electric

Flooring Carpet, Laminate, Tile

Fireplaces Number 1

Fireplace Y

Appliance Electric Oven, Gas Range, Dishwasher, Microwave, Refrigerator, Stainless Steel Appliance(s)

Exterior

Garage Spaces 2.0

Utilities Available Electricity Available, Natural Gas Available, Water Available

View Y/N false

Private Pool false

Building

Lot Description Level

Story 2

Sewer Public Sewer

Water Public

Structure Type Brick,Stone,Vinyl Siding

New Construction true

Schools

Elementary Schools Crestview Elementary School

Middle Schools Greenbrier Middle School

High Schools Greenbrier High School

Schools and Properties Nearby

Jennifer James

Find out why customers are choosing LPT Realty to meet their real estate needs

+1(520) 265-7485

maximumefforthomes@gmail.com

9041 Executive Park Dr, Knoxville, TN 37923-4603, USA

Learn More About LPT Realty

Name
Phone*
Message
Tour the Home

105 Stonewall Dr