





3 Beds
3 Baths
1,966 SqFt
3 Beds
3 Baths
1,966 SqFt
Key Details
Property Type Single Family Home
Sub Type Single Family Residence
Listing Status Active
Purchase Type For Sale
Square Footage 1,966 sqft
Price per Sqft $368
Subdivision Caldwell Hall
MLS Listing ID 3620533
Bedrooms 3
Full Baths 3
HOA Y/N false
Year Built 1960
Annual Tax Amount $4,189
Lot Size 0.290 Acres
Lot Dimensions 80 X 160
Property Sub-Type Single Family Residence
Property Description
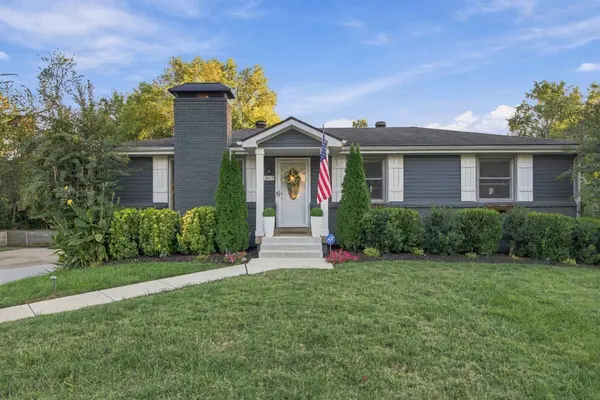
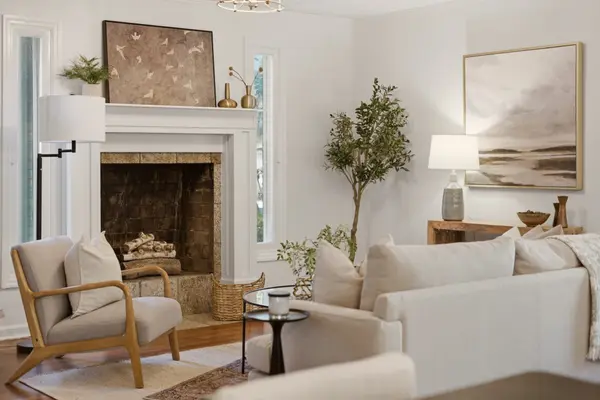
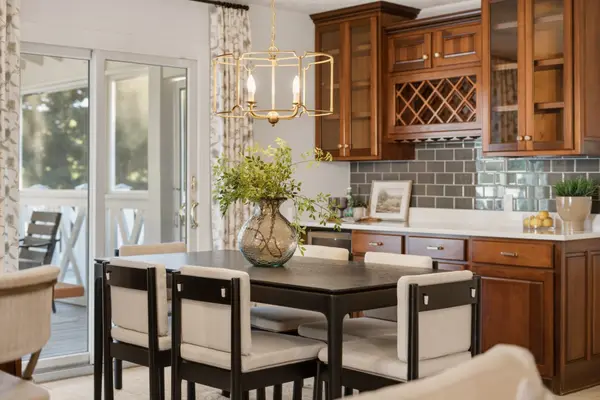
Inside, beautifully considered spaces create an inviting backdrop for both everyday life and entertaining. The home offers a gracious flow, well-proportioned rooms, and a sense of warmth and ease throughout, with thoughtful details that give the interiors a distinctly curated feel. Custom closets, newly updated primary bathroom are just a few of the upgrades this home has received.
The screened-in porch is a standout extension of the home, overlooking a private pool and creating a sophisticated setting for morning coffee, cocktails, or effortless gatherings. A built-in grill station makes entertaining especially easy, while the heated pool transforms the backyard into a private retreat during Nashville's warmer months. Theres a whole home generator, new landscape, landscape lighting and irrigation make lawncare look easy.
With three bedrooms and three full baths, the floor plan offers flexibility for family, guests, or a dedicated work-from-home space. Crieve Hall pairs mature trees and a settled feel with easy access to Radnor Lake, Green Hills, and I-65 for a quick trip downtown. Schedule your showing today. Beautifully livable yet distinctly special, 303 Wauford Drive is a polished take on Nashville living—with thoughtful design, inviting interiors, and an exceptional setting for entertaining at home.
Location
State TN
County Davidson County
Interior
Interior Features Ceiling Fan(s), Extra Closets, Open Floorplan
Heating Natural Gas
Cooling Central Air
Flooring Carpet, Wood, Tile
Fireplaces Number 1
Fireplace Y
Appliance Built-In Gas Range, Dishwasher, Disposal, Dryer, Microwave, Refrigerator, Washer, Smart Appliance(s)
Exterior
Exterior Feature Gas Grill, Smart Light(s)
Garage Spaces 1.0
Pool In Ground
Utilities Available Natural Gas Available, Water Available
View Y/N false
Private Pool true
Building
Lot Description Level
Story 2
Sewer Public Sewer
Water Public
Structure Type Brick,Hardboard Siding
New Construction false
Schools
Elementary Schools Norman Binkley Elementary
Middle Schools Croft Design Center
High Schools John Overton Comp High School
Schools and Properties Nearby
Find out why customers are choosing LPT Realty to meet their real estate needs
Learn More About LPT Realty