




4 Beds
3 Baths
2,758 SqFt
4 Beds
3 Baths
2,758 SqFt
Key Details
Property Type Single Family Home
Sub Type Single Family Residence
Listing Status Active
Purchase Type For Sale
Square Footage 2,758 sqft
Price per Sqft $172
Subdivision Bledsoe Springs
MLS Listing ID 3620518
Bedrooms 4
Full Baths 2
Half Baths 1
HOA Fees $40/mo
HOA Y/N true
Year Built 2026
Annual Tax Amount $2,501
Property Sub-Type Single Family Residence
Property Description
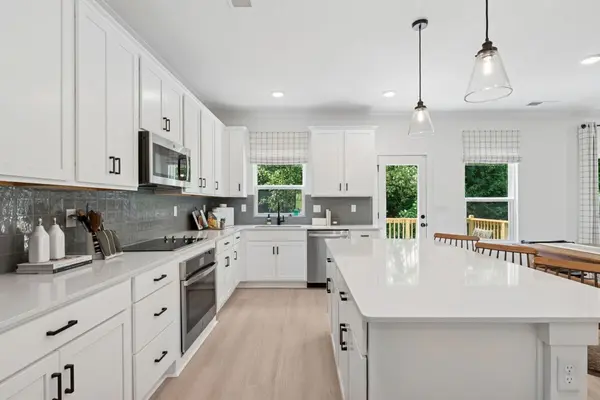
Enjoy scenic, tree-lined homesites that offer privacy and natural beauty, creating the perfect backdrop for your new home. The Whitley floor plan is thoughtfully designed for both everyday living and entertaining, featuring a spacious kitchen with abundant cabinetry that opens seamlessly to the café, formal dining room, and family room. Whether you're hosting family gatherings or enjoying a quiet evening at home, this open layout offers the space and functionality to fit your lifestyle.
Upstairs, the owner's suite serves as a private retreat. Double doors welcome you into a spa-inspired bathroom featuring dual vanities, a walk-in shower, private water closet, and an oversized walk-in closet that must be seen to be appreciated. Additional bedrooms provide comfortable accommodations for family and guests.
This To Be Built home offers the opportunity to personalize your design with a variety of structural and design options, including available 3-car garages on select homesites, upgraded finishes, and designer selections to suit your lifestyle. Experience the chance to build a home that's uniquely yours in one of Gallatin's newest communities.
We are available 7 days a week for both in-person and virtual appointments. Call today to schedule your appointment and learn how you may lock in a 6.25% fixed interest rate with our preferred lender when closing by 5/31/27.
Location
State TN
County Sumner County
Interior
Interior Features Entrance Foyer, Extra Closets, Open Floorplan, Pantry, Walk-In Closet(s), Kitchen Island
Heating Central, Dual, Electric
Cooling Central Air, Dual, Electric
Flooring Carpet, Tile, Vinyl
Fireplace Y
Appliance Electric Range, Dishwasher, Disposal, Microwave, Stainless Steel Appliance(s)
Exterior
Exterior Feature Smart Lock(s)
Garage Spaces 2.0
Utilities Available Electricity Available, Water Available
View Y/N false
Roof Type Shingle
Private Pool false
Building
Story 2
Sewer Public Sewer
Water Public
Structure Type Fiber Cement,Brick
New Construction true
Schools
Elementary Schools Vena Stuart Elementary
Middle Schools Joe Shafer Middle School
High Schools Gallatin Senior High School
Others
HOA Fee Include Maintenance Grounds
Virtual Tour https://my.matterport.com/show/?m=Ckag7kzFEND
Schools and Properties Nearby
Find out why customers are choosing LPT Realty to meet their real estate needs
Learn More About LPT Realty