



4 Beds
4 Baths
2,619 SqFt
4 Beds
4 Baths
2,619 SqFt
Key Details
Property Type Single Family Home
Sub Type Single Family Residence
Listing Status Active
Purchase Type For Sale
Square Footage 2,619 sqft
Price per Sqft $381
Subdivision Homes At 2211 Summitt Avenue
MLS Listing ID 3620487
Bedrooms 4
Full Baths 4
HOA Y/N false
Year Built 2024
Annual Tax Amount $5,377
Lot Size 871 Sqft
Property Sub-Type Single Family Residence
Property Description
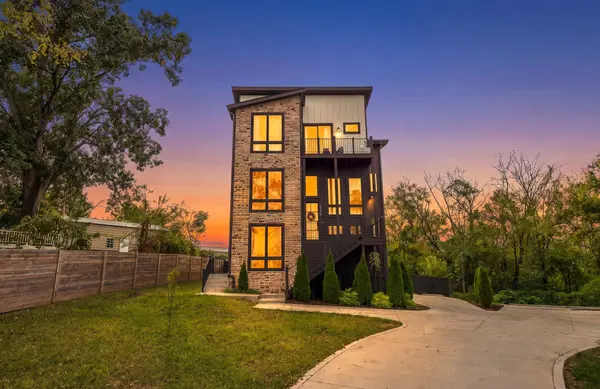
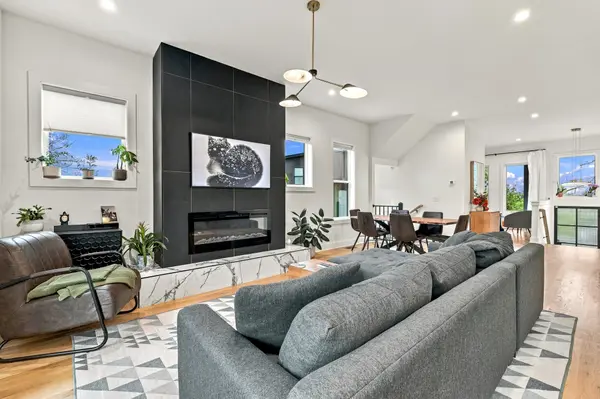
The home features 4 generously sized bedrooms and 4 elegantly appointed bathrooms, offering comfort, style, and privacy. A versatile guest suite with its own separate entrance provides an outstanding opportunity for an owner-occupant seeking long-term rental income, a private guest retreat, or flexible additional living space.
Step outside and discover your own backyard patio oasis, designed for relaxing, entertaining, and enjoying the outdoors. Gather around the inviting fire pit on cool evenings, unwind beneath the gazebo, or host friends and family in the expansive outdoor living area. With ample room to accommodate a future swimming pool, the backyard offers exciting possibilities for creating a private resort-style retreat right at home.
Combining sophisticated interiors, flexible living arrangements, captivating city views, and exceptional outdoor potential, this Bordeaux residence offers a distinctive lifestyle with room to entertain, unwind, and make the most of every day. Buyers/agents to verify all info
Location
State TN
County Davidson County
Interior
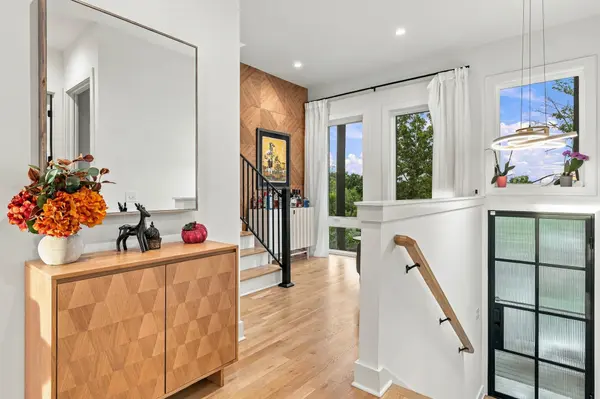
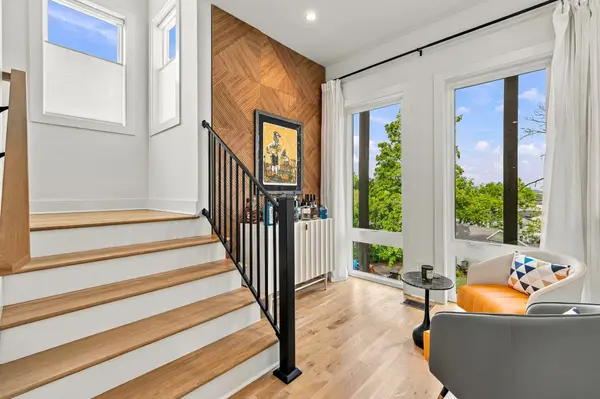
Interior Features Ceiling Fan(s), Entrance Foyer, Extra Closets, High Ceilings, In-Law Floorplan, Open Floorplan, Pantry, Walk-In Closet(s)
Heating Central
Cooling Central Air
Flooring Wood, Tile
Fireplaces Number 1
Fireplace Y
Appliance Built-In Electric Oven, Built-In Electric Range, Dishwasher, Disposal, Microwave, Smart Appliance(s)
Exterior
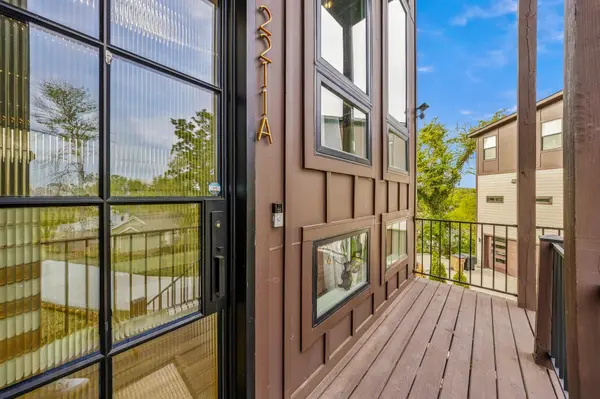
Exterior Feature Balcony
Garage Spaces 2.0
Utilities Available Water Available
View Y/N true
View City, Trees/Woods
Private Pool false
Building
Lot Description Level
Story 3
Sewer Public Sewer
Water Public
Structure Type Frame
New Construction false
Schools
Elementary Schools Cumberland Elementary
Middle Schools Haynes Middle
High Schools Whites Creek High
Schools and Properties Nearby
Find out why customers are choosing LPT Realty to meet their real estate needs
Learn More About LPT Realty