

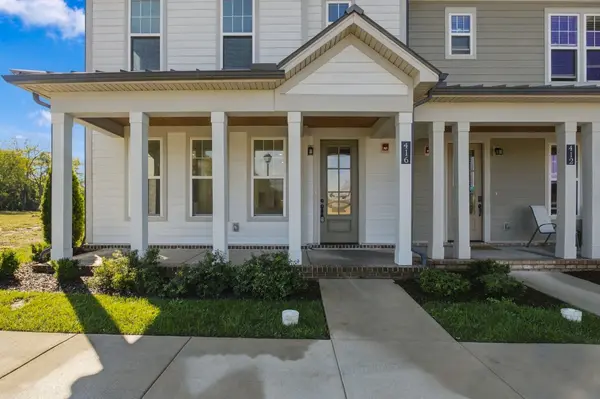

416 Perch Street, Hendersonville, TN 37075
REQUEST A TOUR If you would like to see this home without being there in person, select the "Virtual Tour" option and your agent will contact you to discuss available opportunities.
In-PersonVirtual Tour
Listed by Serena Weiny • Benchmark Realty, LLC
$ 354,900
Est. payment | /mo

3 Beds

3 Baths

1,848 SqFt


Save
$ 354,900
Est. payment | /mo
Save

3 Beds

3 Baths

1,848 SqFt

Key Details

Property Type Single Family Home

Sub Type Single Family Residence

Listing Status Active

Purchase Type For Sale

Square Footage 1,848 sqft

Price per Sqft $192

Subdivision Nearwater Place

MLS Listing ID 3620457

Bedrooms 3

Full Baths 2

Half Baths 1

HOA Fees $195/mo

HOA Y/N true

Year Built 2025

Annual Tax Amount $1,779

Property Sub-Type Single Family Residence

Property Description

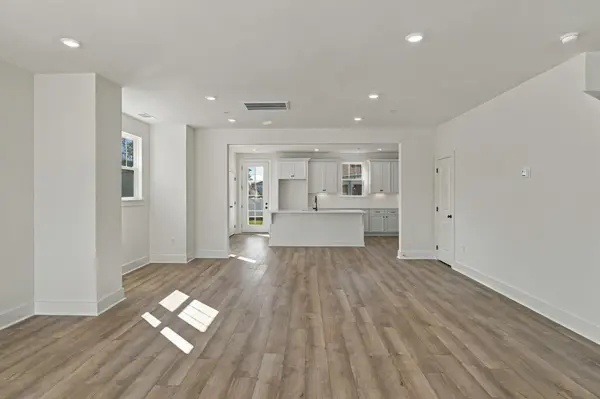
Welcome to this beautifully designed New Construction Townhouse by Harpeth Valley Homes. The Nearwater Place Community is centrally located in Hendersonville just off the 386 bypass for an easy commute to downtown Nashville. This thoughtfully crafted home features 3 bedrooms and an open-concept layout with 9 foot ceilings, creating a bright and spacious feel throughout. Enjoy durable and stylish LVP, tile and carpet flooring. The Kitchen is equipped with abundant cabinetry, quartz countertops, tile backsplash, under-cabinet lighting, pantry, soft close doors and drawers, and more. Designed for both comfort and functionality, this home offers modern quality finishes paired with low maintenance living - full builder warranty. Nearwater features a gated entry, sidewalks, dog park and superior exterior/interior finishes. *Ask about our builder concessions and preferred lender incentives*

Location

State TN

County Sumner County

Interior

Interior Features Air Filter, Built-in Features, Entrance Foyer, Extra Closets, High Ceilings, Open Floorplan, Pantry, Walk-In Closet(s)

Heating Central, Electric

Cooling Central Air, Electric

Flooring Carpet, Wood, Luxury Vinyl

Fireplace N

Appliance Electric Oven, Dishwasher, Disposal, Microwave

Exterior

Utilities Available Electricity Available, Water Available, Cable Connected

View Y/N false

Roof Type Shingle

Private Pool false

Building

Lot Description Corner Lot

Story 2

Sewer Public Sewer

Water Private

Structure Type Fiber Cement

New Construction false

Schools

Elementary Schools Gene W. Brown Elementary

Middle Schools V G Hawkins Middle School

High Schools Hendersonville High School

Others

HOA Fee Include Maintenance Structure,Maintenance Grounds,Trash

Schools and Properties Nearby

Jennifer James

Find out why customers are choosing LPT Realty to meet their real estate needs

+1(520) 265-7485

maximumefforthomes@gmail.com

9041 Executive Park Dr, Knoxville, TN 37923-4603, USA

Learn More About LPT Realty

Name
Phone*
Message
Tour the Home

416 Perch Street