

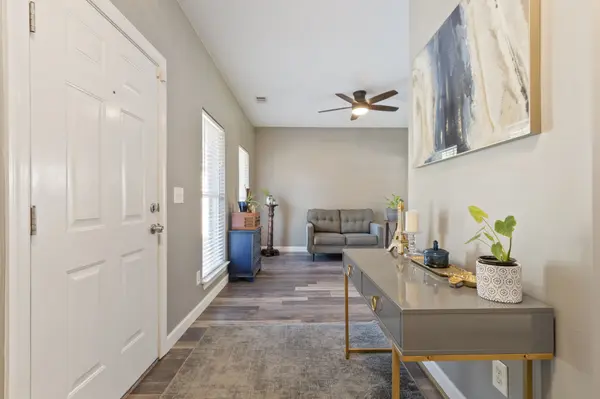

7476 Riverland Dr, Nashville, TN 37221
REQUEST A TOUR If you would like to see this home without being there in person, select the "Virtual Tour" option and your agent will contact you to discuss available opportunities.
In-PersonVirtual Tour
Listed by Guy Ferro • Compass Tennessee, LLC
$ 589,000
Est. payment | /mo

4 Beds

3 Baths

2,865 SqFt


Save
$ 589,000
Est. payment | /mo
Save

4 Beds

3 Baths

2,865 SqFt

Key Details

Property Type Single Family Home

Sub Type Single Family Residence

Listing Status Active

Purchase Type For Sale

Square Footage 2,865 sqft

Price per Sqft $205

Subdivision Riverwalk

MLS Listing ID 3620420

Bedrooms 4

Full Baths 2

Half Baths 1

HOA Fees $75/mo

HOA Y/N true

Year Built 2007

Annual Tax Amount $4,443

Lot Size 7,840 Sqft

Lot Dimensions 62 X 107

Property Sub-Type Single Family Residence

Property Description

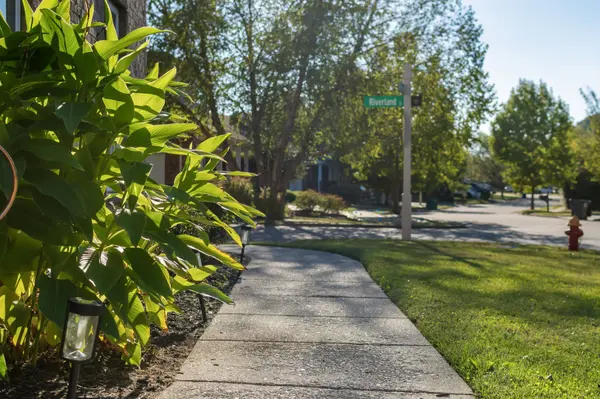
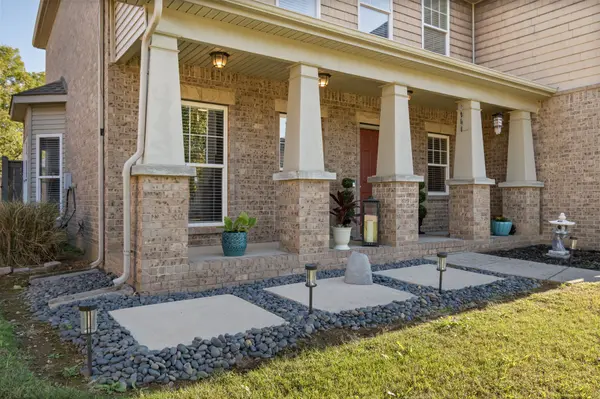
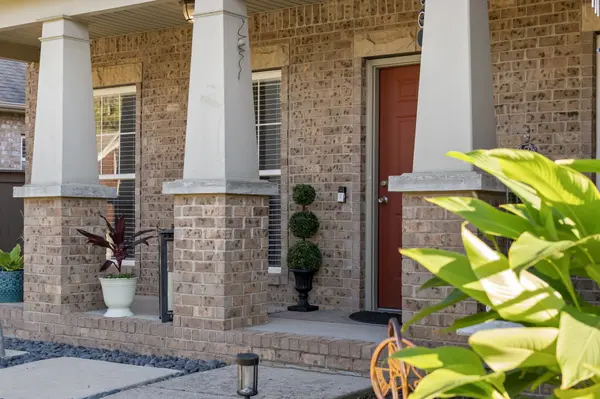
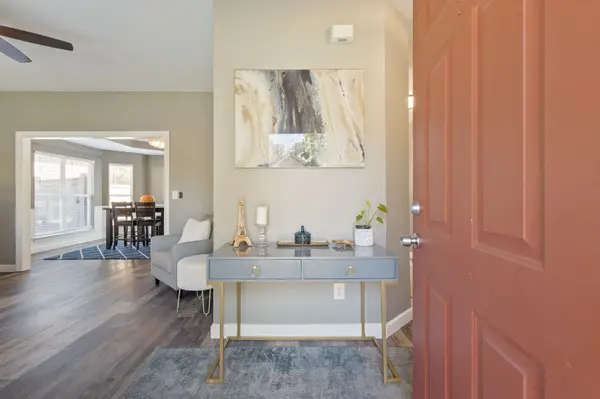
Best deal in Bellevue! Located in the highly sought after Riverwalk community, 7476 Riverland Drive sits on a commanding corner lot in the heart of it all. A side entry garage, spacious front yard, and and covered front porch establish this homes curb appeal and presence. This beautiful craftsman style home offers a desirable floor plan that pairs modern living with timeless design. A designated foyer, formal sitting room, and formal dining each have their own unique space. Catering to modern living, the kitchen is open to the living room for easy conversation and entertaining. Between the kitchen and living is a breakfast nook for more informal, relaxed, and inclusive dining. Upstairs has all four bedrooms, plus an oversized bonus room for multipurpose use. The home is complete with a fenced in backyard and patio. Riverwalk has walking trails along the Harpeth River, a community pool, play grounds and sidewalks.

Location

State TN

County Davidson County

Interior

Interior Features Ceiling Fan(s), Entrance Foyer, Extra Closets, High Ceilings, Open Floorplan, Pantry, Walk-In Closet(s)

Heating Central, Natural Gas

Cooling Central Air

Flooring Luxury Vinyl

Fireplaces Number 1

Fireplace Y

Appliance Electric Oven, Electric Range, Dishwasher, Disposal, Dryer, Microwave, Refrigerator, Stainless Steel Appliance(s), Washer

Exterior

Garage Spaces 2.0

Utilities Available Natural Gas Available, Water Available

View Y/N false

Roof Type Asphalt

Private Pool false

Building

Story 2

Sewer Public Sewer

Water Public

Structure Type Brick,Vinyl Siding

New Construction false

Schools

Elementary Schools Gower Elementary

Middle Schools H. G. Hill Middle

High Schools James Lawson High School

Others

HOA Fee Include Maintenance Grounds,Recreation Facilities

Schools and Properties Nearby

Jennifer James

Find out why customers are choosing LPT Realty to meet their real estate needs

+1(520) 265-7485

maximumefforthomes@gmail.com

9041 Executive Park Dr, Knoxville, TN 37923-4603, USA

Learn More About LPT Realty

Name
Phone*
Message
Tour the Home

7476 Riverland Dr