


633 Dutchmans Dr, Hermitage, TN 37076
REQUEST A TOUR If you would like to see this home without being there in person, select the "Virtual Tour" option and your agent will contact you to discuss available opportunities.
In-PersonVirtual Tour
Listed by Juli Schumann • Sound City Realty
$ 2,800

4 Beds

3 Baths

2,175 SqFt


Save
$ 2,800
Save

4 Beds

3 Baths

2,175 SqFt

Key Details

Property Type Single Family Home

Sub Type Single Family Residence

Listing Status Active Under Contract

Purchase Type For Rent

Square Footage 2,175 sqft

Subdivision Highlands Of Tulip Grove

MLS Listing ID 3620359

Bedrooms 4

Full Baths 3

HOA Y/N false

Year Built 1978

Property Sub-Type Single Family Residence

Property Description

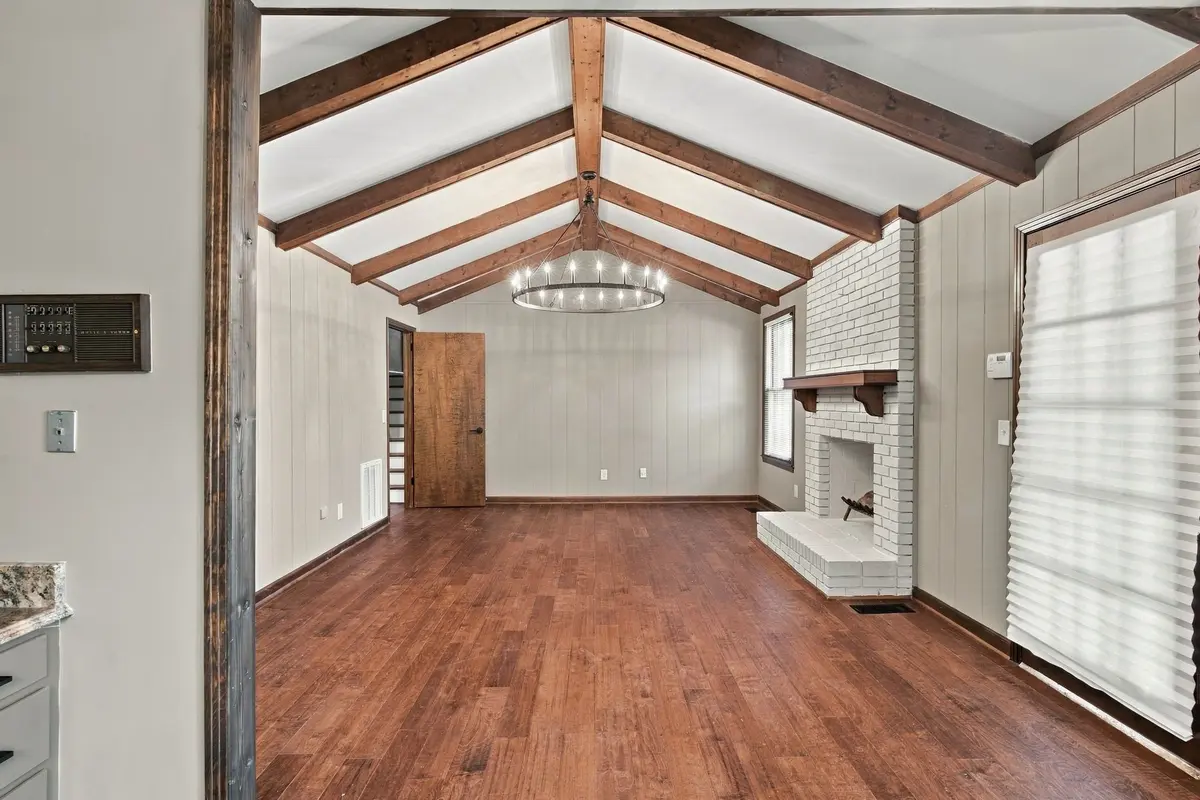
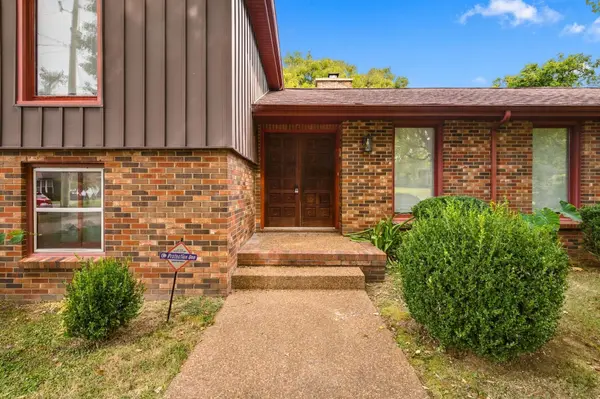
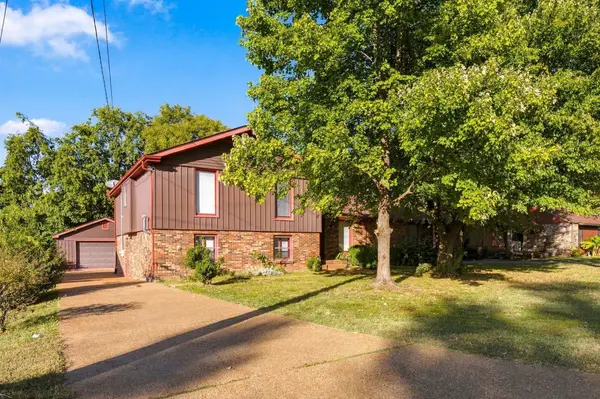
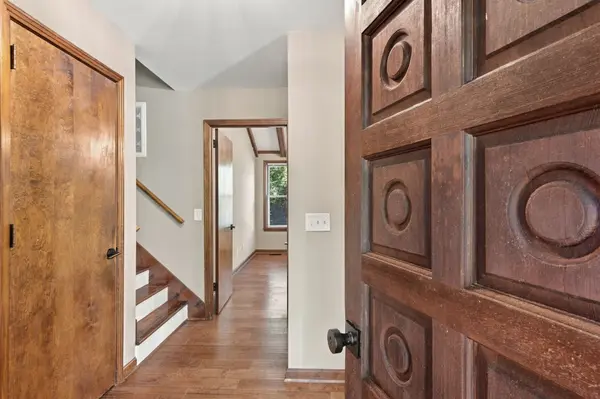
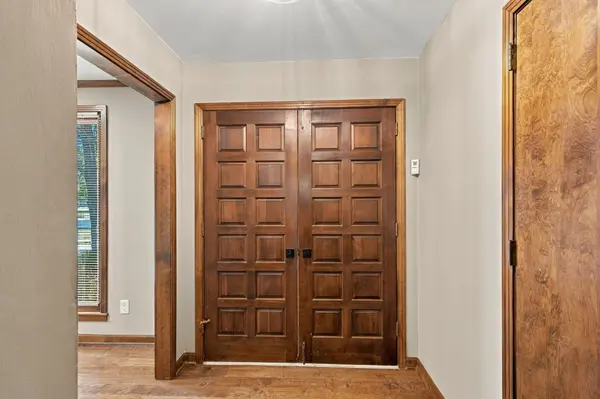
Hermitage, off Andrew Jackson Pkwy, near Summit Hospital and I-40. This home is move in ready! Bring your boat/extra cars for the 4 bays of garage space. Spacious renovated home with 4BR and 3BA. The lower could be a 5th bedroom or office. two (2) car garage plus a detached two car garage with over 400 more sq ft (not heated or cooled). We love the level back yard (back yard is NOT completely fenced) and freshly painted covered back deck. Over 2,100 sq ft and plenty of storage! The kitchen has an upgraded appliance package with a double oven (air fryer, convection) large refrigerator, dishwasher and new tile backsplash and granite countertops. Engineered hardwood floors throughout, stack washer and dryer upstairs is included. All the bathrooms have been updated and have designer tile and frameless glass shower doors. Split level floor plan with original mid-mod door with designer lighting fixtures throughout. This home is managed by the owner but being leased on behalf of the owner. The owner would not contact you directly. All tenants (Anyone occupying the house over the age of 18 yrs old) would be required to meet the rental criteria of income verification, background and credit check, and rental history verification. Rent safely! All applications performed through management company website. Tenant to verify all school zoning data. up to one (1) pet ok with pet rent ($35 per month) and pet fee ($350 one time fee). Security deposit = one month's rent, application fee is $70 per adult. Available now. Pet application is $25 (breed restrictions apply - approved assistance animals are not pets and carry no fees) Take a look when you can! This place is awesome!!! Tenant to verify all school zonings. Tenant responsible for all utilities, lawn and landscaping as well as trash disposal (with provider of your choice)

Location

State TN

County Davidson County

Interior

Interior Features Ceiling Fan(s), Entrance Foyer, Extra Closets, Pantry, Redecorated

Heating Central, Natural Gas

Cooling Central Air, Electric

Flooring Wood, Tile

Fireplace N

Appliance Double Oven, Cooktop, Dishwasher, Dryer, Microwave, Refrigerator, Stainless Steel Appliance(s), Washer

Exterior

Garage Spaces 4.0

Utilities Available Electricity Available, Natural Gas Available, Water Available

View Y/N false

Private Pool false

Building

Story 2

Sewer Public Sewer

Water Public

New Construction false

Schools

Elementary Schools Tulip Grove Elementary

Middle Schools Dupont Tyler Middle

High Schools Mcgavock Comp High School

Schools and Properties Nearby

Jennifer James

Find out why customers are choosing LPT Realty to meet their real estate needs

+1(520) 265-7485

maximumefforthomes@gmail.com

9041 Executive Park Dr, Knoxville, TN 37923-4603, USA

Learn More About LPT Realty

Name
Phone*
Message
Tour the Home

633 Dutchmans Dr