






4 Beds
4 Baths
4,002 SqFt
4 Beds
4 Baths
4,002 SqFt
Key Details
Property Type Single Family Home
Sub Type Single Family Residence
Listing Status Coming Soon
Purchase Type For Sale
Square Footage 4,002 sqft
Price per Sqft $299
Subdivision Redwing Farms
MLS Listing ID 3620257
Bedrooms 4
Full Baths 3
Half Baths 1
HOA Y/N false
Year Built 1989
Annual Tax Amount $3,484
Lot Size 0.960 Acres
Lot Dimensions 81 X 219
Property Sub-Type Single Family Residence
Property Description
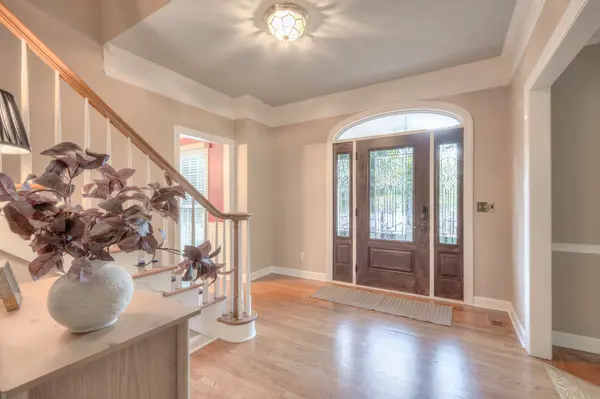
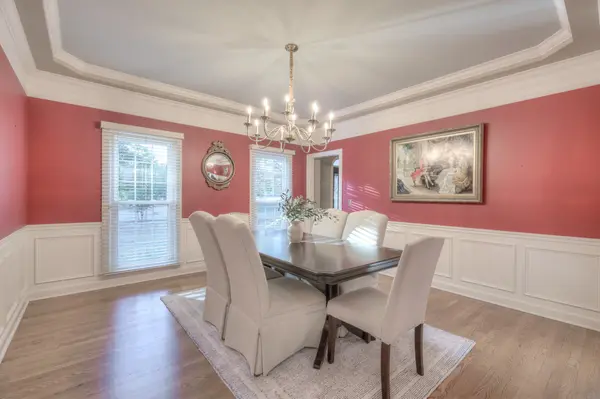
With approximately 4,275 square feet, the home welcomes you with high ceilings, hardwood floors throughout much of the home, and a spacious kitchen featuring granite countertops, a large island, and newer appliances. Multiple gathering spaces, including a separate sitting room, sunroom, and screened porch, provide the perfect setting for everything from everyday living to holiday celebrations and making memories with family and friends.
The upstairs primary suite features an updated bathroom while a main-level bedroom with its own en-suite bath offers flexibility for guests or multigenerational living. A private home office, updated upstairs hall bath vanity, and generous, conditioned walk-in storage add comfort and practicality.
Thoughtful improvements include HVAC systems approximately three years old, a roof approximately eight years old, updated flooring and paint, gutter guards, an updated garage door system, and a refurbished deck recently repainted in 2025. Kitchen appliances were updated in 2023, with a new dishwasher in 2026. $6000 carpet allowance for bedroom flooring.
Outside, the beautiful one-acre lot, framed by mature trees, offers a peaceful setting with room to relax and enjoy the quiet outdoors. Located on a cul-de-sac with no HOA, this property offers a rare combination of space and flexibility so close to the heart of Franklin.
Conveniently located near Historic Downtown Franklin, Berry Farms, and I-65, this home is ready to enjoy today with the opportunity to add your personal style over time.
Move right in, make it your own, and create lasting memories in a home with space to grow and room to breathe.
Location
State TN
County Williamson County
Interior
Interior Features Ceiling Fan(s), Extra Closets, Pantry, Smart Camera(s)/Recording, Walk-In Closet(s)
Heating Central
Cooling Ceiling Fan(s), Central Air
Flooring Carpet, Wood, Tile
Fireplaces Number 1
Fireplace Y
Appliance Double Oven, Electric Oven, Cooktop, Dishwasher, Disposal, Microwave, Refrigerator, Stainless Steel Appliance(s)
Exterior
Garage Spaces 2.0
Utilities Available Water Available
View Y/N false
Private Pool false
Building
Story 2
Sewer Septic Tank
Water Public
Structure Type Brick
New Construction false
Schools
Elementary Schools Oak View Elementary School
Middle Schools Legacy Middle School
High Schools Independence High School
Others
Virtual Tour https://tour.giraffe360.com/504adelynnctnorth
Schools and Properties Nearby
Find out why customers are choosing LPT Realty to meet their real estate needs
Learn More About LPT Realty