


425 Glen West Dr, Nashville, TN 37215
REQUEST A TOUR If you would like to see this home without being there in person, select the "Virtual Tour" option and your agent will contact you to discuss available opportunities.
In-PersonVirtual Tour
Listed by Leigh Ann Cyphers • Compass
$ 1,899,000
Est. payment | /mo

5 Beds

6 Baths

4,705 SqFt


Save
$ 1,899,000
Est. payment | /mo
Save

5 Beds

6 Baths

4,705 SqFt

Key Details

Property Type Single Family Home

Sub Type Single Family Residence

Listing Status Coming Soon

Purchase Type For Sale

Square Footage 4,705 sqft

Price per Sqft $403

Subdivision Barlow Glen

MLS Listing ID 3620242

Bedrooms 5

Full Baths 5

Half Baths 1

HOA Fees $1,500/ann

HOA Y/N true

Year Built 2015

Annual Tax Amount $13,739

Lot Size 7,840 Sqft

Lot Dimensions 75 X 102

Property Sub-Type Single Family Residence

Property Description

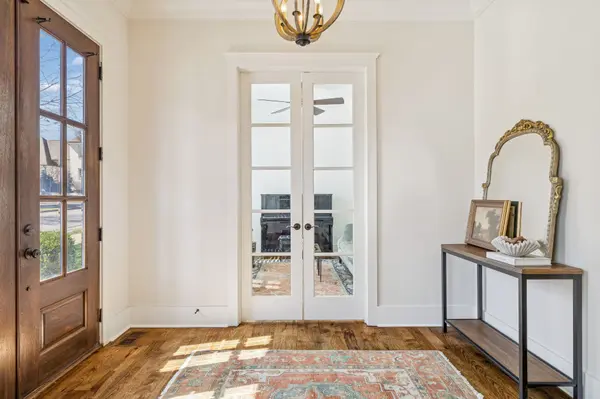
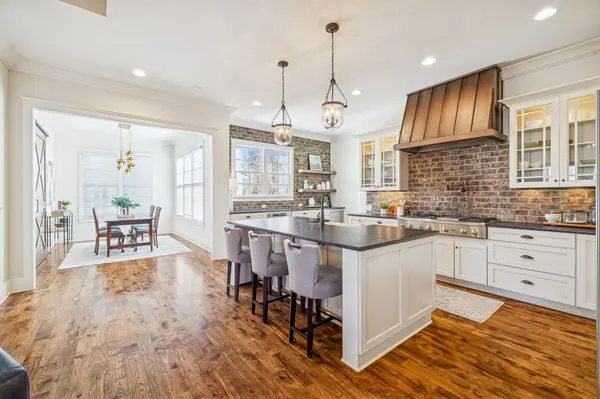
Coming Soon! We are excited to List 425 Glen West AGAIN! Newest owner has Refinished all Hardwood Floors, Front Doors and Ceiling Accents, enhanced the lighting and replaced the Dishwasher. This beautiful Green Hills home in walkable Barlow Glen is just a 5min walk to restaurants, shopping and is perfect for the buyer that wants low maintenance living. Five bedrooms all en suites with a fantastic flex space over garage with full bath and private entrance...think in-law suite, workout room, private guest room or secondary office. This home also offers not one but two laundry rooms, bonus room, formal dining, and space for an office. The screened porch with fireplace offers plenty of room to entertain or just enjoy a quiet cup of coffee. The backyard space has an oversized patio with built-in gas grill and extra parking. Quiet street only minutes from 12th South, Green Hills Mall, multiple Universities and Hospitals. Showings will begin the afternoon of Friday, October 16th with an Open House on Sunday, October 18th 2-4:00.

Location

State TN

County Davidson County

Interior

Interior Features Bookcases, Built-in Features, Ceiling Fan(s), Entrance Foyer, High Ceilings, In-Law Floorplan, Walk-In Closet(s)

Heating Central, Electric, Natural Gas

Cooling Central Air

Flooring Carpet, Wood, Tile

Fireplaces Number 2

Fireplace Y

Appliance Double Oven, Electric Oven, Built-In Gas Range, Dishwasher, Disposal, Dryer, Microwave, Refrigerator, Stainless Steel Appliance(s), Washer

Exterior

Exterior Feature Gas Grill

Garage Spaces 2.0

Utilities Available Electricity Available, Natural Gas Available, Water Available

View Y/N false

Private Pool false

Building

Story 2

Sewer Public Sewer

Water Public

Structure Type Hardboard Siding,Brick

New Construction false

Schools

Elementary Schools Percy Priest Elementary

Middle Schools John Trotwood Moore Middle

High Schools Hillsboro Comp High School

Schools and Properties Nearby

Jennifer James

Find out why customers are choosing LPT Realty to meet their real estate needs

+1(520) 265-7485

maximumefforthomes@gmail.com

9041 Executive Park Dr, Knoxville, TN 37923-4603, USA

Learn More About LPT Realty

Name
Phone*
Message
Tour the Home

425 Glen West Dr