






4 Beds
3 Baths
2,126 SqFt
4 Beds
3 Baths
2,126 SqFt
Key Details
Property Type Single Family Home
Sub Type Single Family Residence
Listing Status Active
Purchase Type For Sale
Square Footage 2,126 sqft
Price per Sqft $192
Subdivision Brookview
MLS Listing ID 3620212
Bedrooms 4
Full Baths 2
Half Baths 1
HOA Fees $58/qua
HOA Y/N true
Year Built 2008
Annual Tax Amount $2,794
Lot Size 5,227 Sqft
Lot Dimensions 58 X 83
Property Sub-Type Single Family Residence
Property Description
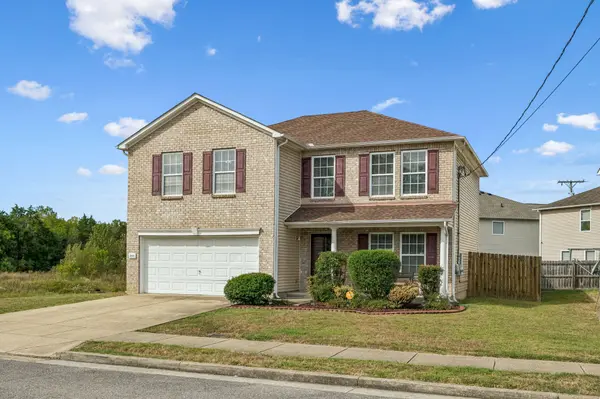
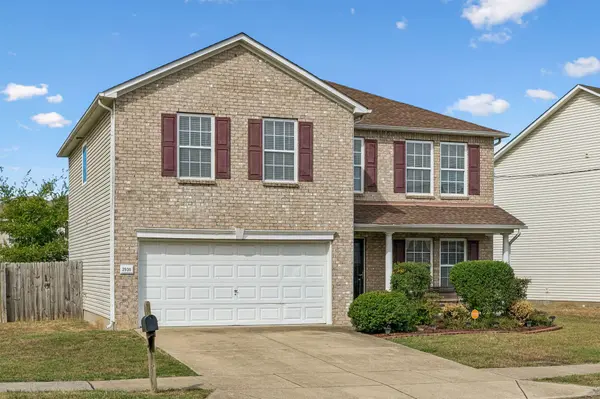
Welcome to 2930 Vista Lane, offering 4 bedrooms, 2.5 baths and over 2,100 square feet of comfortable living in Nashville. The main level features an open, functional layout with multiple living and dining spaces that flow into the kitchen, creating plenty of room for everyday living and entertaining. Upstairs, you'll find four oversized bedrooms, including a spacious primary suite with a private bath featuring a soaking tub and separate shower.
Outside, enjoy a large corner lot, fenced backyard, covered patio and hot tub that remains with the home. An attached two-car garage adds everyday convenience, while the outdoor space gives you plenty of room to relax or entertain.
Just minutes from Downtown Nashville, 2930 Vista Lane offers convenient access to major roadways while placing you near one of North Nashville's growing corridors, with continued commercial, mixed-use and infrastructure development nearby.
Location
State TN
County Davidson County
Interior
Interior Features Ceiling Fan(s), Hot Tub, Open Floorplan, Pantry, Walk-In Closet(s)
Heating Central
Cooling Ceiling Fan(s), Central Air
Flooring Carpet, Vinyl
Fireplace N
Appliance Electric Oven, Electric Range, Dishwasher, Disposal, Dryer, Microwave, Refrigerator, Washer
Exterior
Garage Spaces 2.0
Utilities Available Water Available
View Y/N false
Private Pool false
Building
Story 2
Sewer Public Sewer
Water Public
Structure Type Brick,Vinyl Siding
New Construction false
Schools
Elementary Schools Alex Green Elementary
Middle Schools Brick Church Middle School
High Schools Whites Creek High
Schools and Properties Nearby
Find out why customers are choosing LPT Realty to meet their real estate needs
Learn More About LPT Realty