


724 Pine Hill Lane, Nashville, TN 37221
724 Pine Hill Lane, Nashville, TN 37221,Video Tour
724 Pine Hill Lane, Nashville, TN 37221
REQUEST A TOUR If you would like to see this home without being there in person, select the "Virtual Tour" option and your agent will contact you to discuss available opportunities.
In-PersonVirtual Tour
Listed by Natalie Harper • Crye-Leike, Inc., REALTORS
$ 1,150,000
Est. payment | /mo

3 Beds

2 Baths

3,447 SqFt


$ 1,150,000
Est. payment | /mo

3 Beds

2 Baths

3,447 SqFt

Key Details

Property Type Single Family Home

Sub Type Single Family Residence

Listing Status Active

Purchase Type For Sale

Square Footage 3,447 sqft

Price per Sqft $333

Subdivision Pine Hill

MLS Listing ID 3620202

Bedrooms 3

Full Baths 2

HOA Y/N false

Year Built 1981

Annual Tax Amount $5,535

Lot Size 8.000 Acres

Property Sub-Type Single Family Residence

Property Description

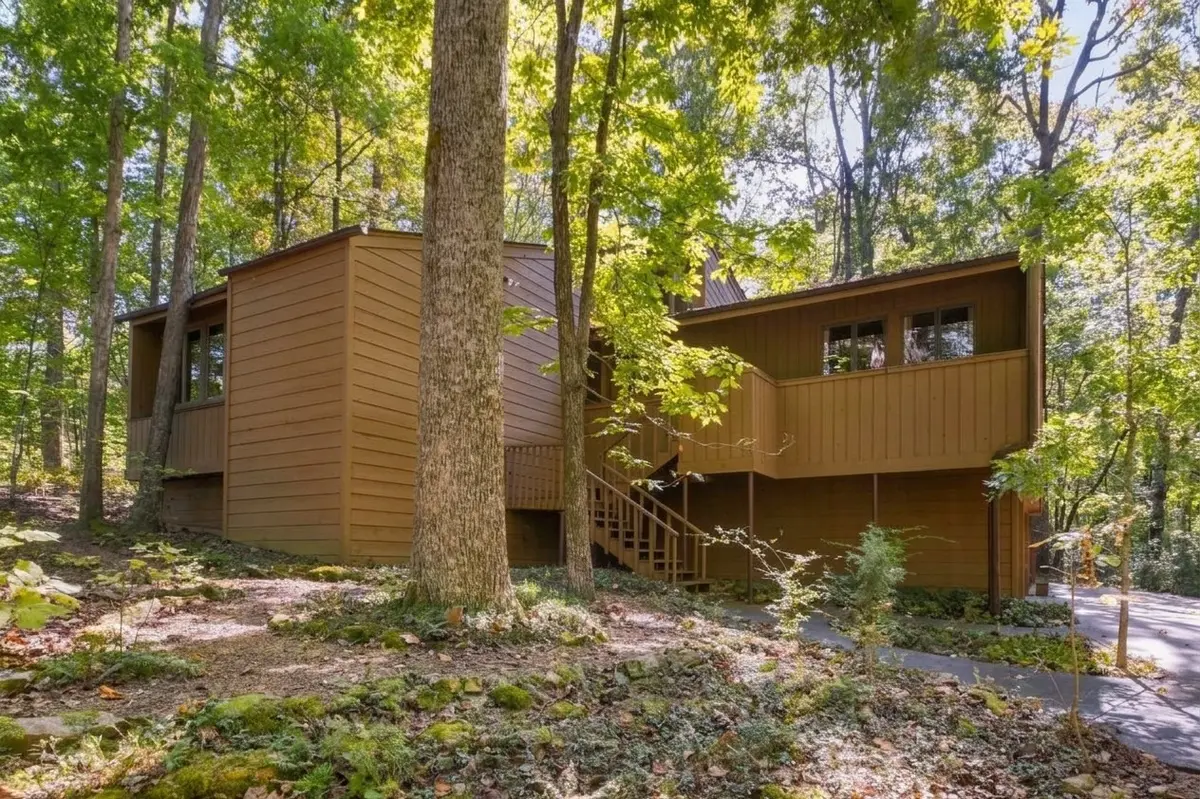
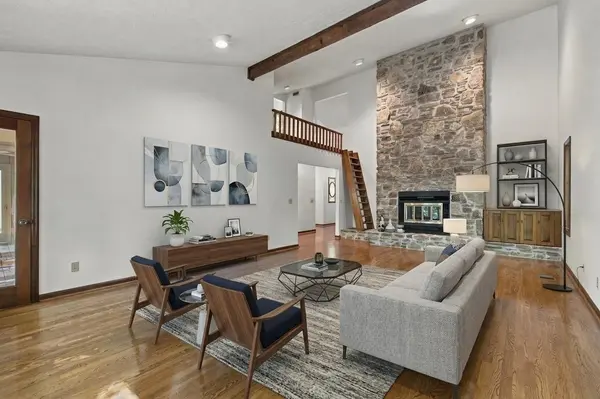
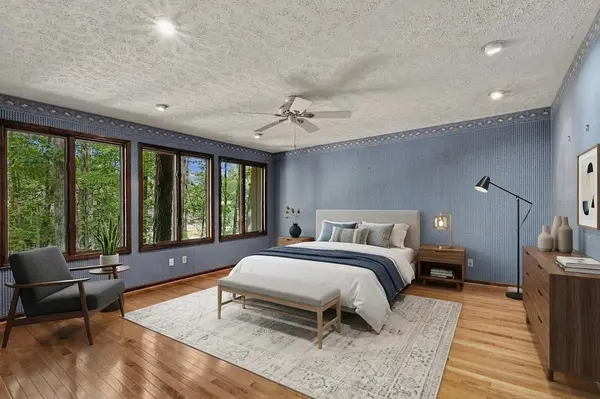
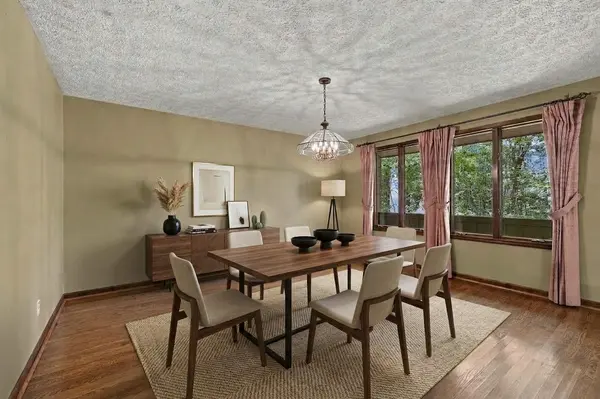
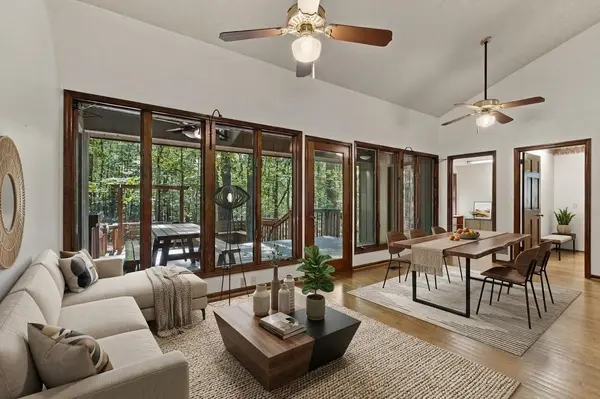
The Pine Hill Community area is one Nashville's best kept secrets. This move-in ready home is a Nature lover's dream, near Natchez Trace, Harpeth River, Edwin & Percy Warner Parks. Enjoy the openness of vaulted ceilings and window/views galore! Living room has stone stacked fireplace. Don't forget to check out loft space upstairs (the perfect reading nook). The main floor features beautiful wood flooring, primary bedroom w/hot tub off the primary room deck. This home is a one-of-a-kind, custom built and lived in by original owners. Home has great storage space. Garage is oversized with a wood stove for heat if you like to spend time on projects in the garage. This property will get you at every turn. Must see to believe the beauty & serenity. Utilities on this home are fantastic. Home is on a well but does have a tap. It is a "Watt Count" House. See media page. Pictures with furniture are virtually staged.

Location

State TN

County Davidson County

Interior

Interior Features Built-in Features, Extra Closets, Hot Tub, Pantry, Walk-In Closet(s)

Heating Central

Cooling Central Air

Flooring Carpet, Wood, Tile

Fireplaces Number 1

Fireplace Y

Appliance Built-In Electric Oven, Built-In Electric Range, Dishwasher, Dryer, Microwave, Refrigerator, Stainless Steel Appliance(s), Washer

Exterior

Garage Spaces 2.0

View Y/N true

View Trees/Woods

Roof Type Asphalt

Private Pool false

Building

Lot Description Private, Wooded

Story 2

Sewer Septic Tank

Water Well

Structure Type Other,Wood Siding

New Construction false

Schools

Elementary Schools Harpeth Valley Elementary

Middle Schools Bellevue Middle

High Schools James Lawson High School

Others

Virtual Tour https://www.zillow.com/view-imx/e76c8844-0704-4d04-be83-5c0a3d29fb1a?setAttribution=mls&wl=true&initialViewType=pano&utm_source=dashboard

Schools and Properties Nearby

Jennifer James

Find out why customers are choosing LPT Realty to meet their real estate needs

+1(520) 265-7485

maximumefforthomes@gmail.com

9041 Executive Park Dr, Knoxville, TN 37923-4603, USA

Learn More About LPT Realty

Name
Phone*
Message
Tour the Home

724 Pine Hill Lane