


6012 Hill Cir #A, Nashville, TN 37209
REQUEST A TOUR If you would like to see this home without being there in person, select the "Virtual Tour" option and your agent will contact you to discuss available opportunities.
In-PersonVirtual Tour
Listed by Matthew Hutfles • Compass RE
$ 6,500

5 Beds

5 Baths

4,023 SqFt


Save
$ 6,500
Save

5 Beds

5 Baths

4,023 SqFt

Key Details

Property Type Single Family Home

Sub Type Single Family Residence

Listing Status Active

Purchase Type For Rent

Square Footage 4,023 sqft

Subdivision Homes At Hill Circle

MLS Listing ID 3620197

Bedrooms 5

Full Baths 4

Half Baths 1

HOA Y/N false

Year Built 2022

Property Sub-Type Single Family Residence

Property Description

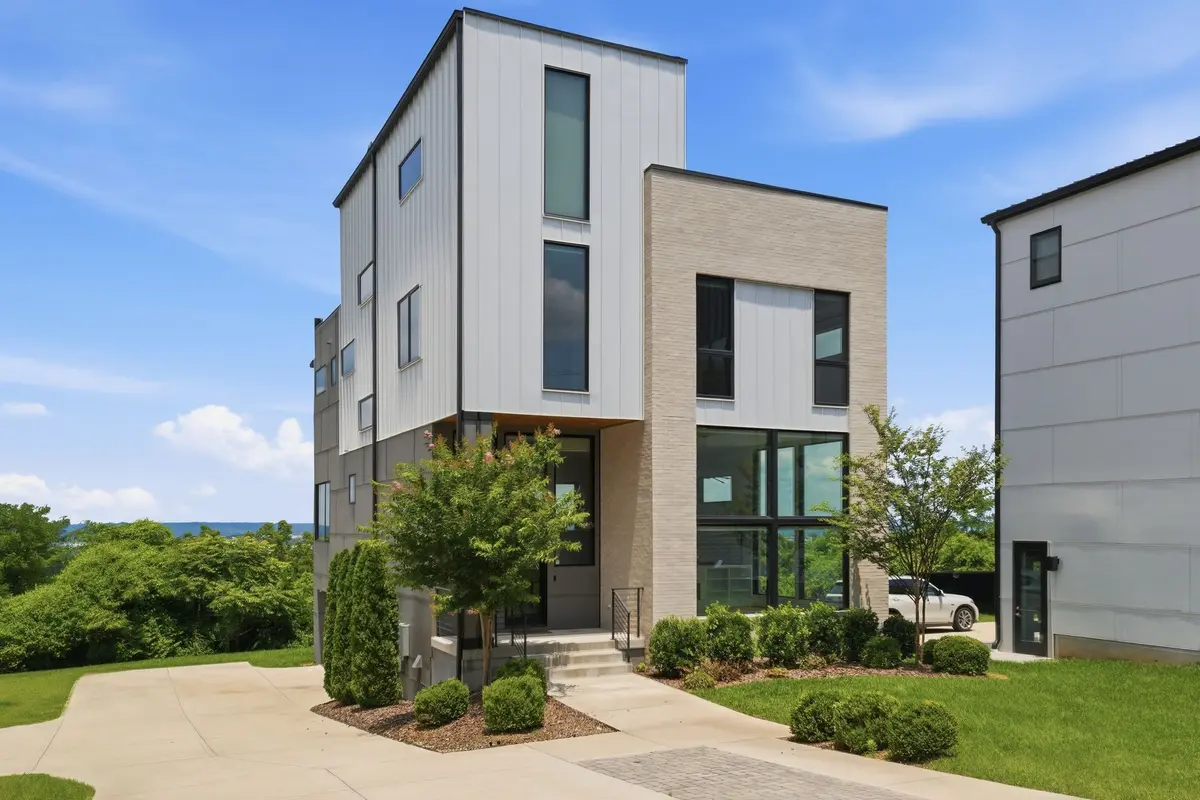
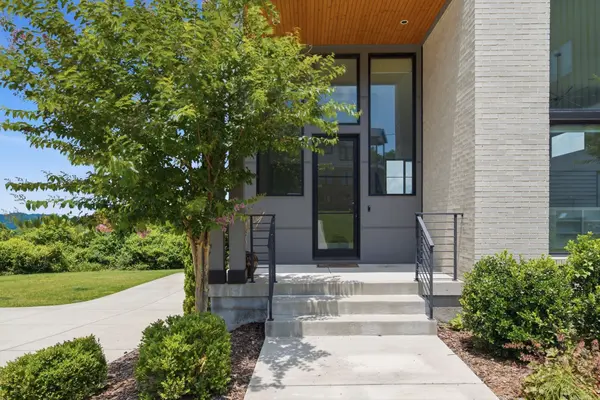
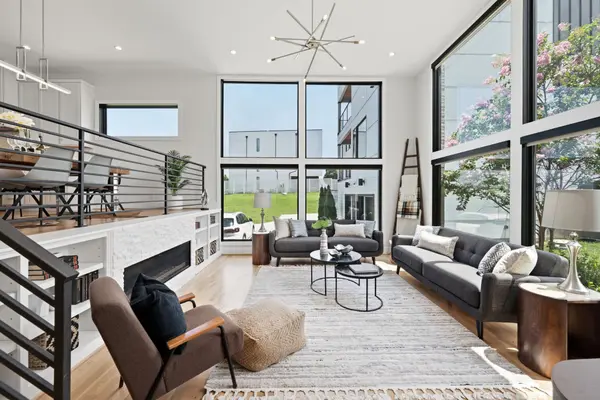
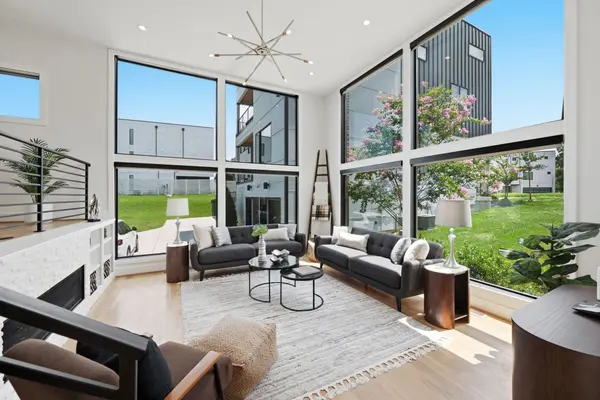
Enjoy an elevated perspective on Nashville from this contemporary hilltop rental in the desirable Charlotte Park / Whitebridge area of West Nashville, offering sweeping views of the Cumberland River and surrounding landscape. Expansive windows fill approximately 4,023 square feet of living space with natural light, while a private elevator provides convenient access to all four finished levels. The main level features an open-concept kitchen, inviting living area with a gas fireplace, adjoining den, half bathroom, and covered terrace perfect for indoor-outdoor entertaining. The second floor offers a spacious primary suite with its own private terrace, two additional bedrooms, a full bathroom, and a conveniently located laundry room. The third floor is ideal for entertaining or hosting guests, featuring a fifth bedroom, full bathroom, and recreation room with a custom bar that opens to an impressive rooftop deck showcasing beautiful views. The lower level includes a private fourth bedroom with an attached en-suite bathroom, built-in drop zone, additional storage, and an attached two-car garage. With 5 bedrooms, 4 full bathrooms, 1 half bathroom, and multiple outdoor living spaces, this exceptional home combines modern luxury and functionality with convenient access to Nashville's dining, shopping, universities, healthcare, and downtown attractions. Flexible furnishing options available! The owner may consider leasing the home partially furnished with the furnishings shown in the listing photos, fully furnished, or completely unfurnished, depending on the tenant's needs and mutually agreed-upon terms. Application fee is $50 per applicant 18 or older.

Location

State TN

County Davidson County

Interior

Interior Features Built-in Features, Ceiling Fan(s), Elevator, Entrance Foyer, Extra Closets, High Ceilings, Open Floorplan, Walk-In Closet(s)

Heating Central

Cooling Central Air

Flooring Wood, Tile

Fireplaces Number 1

Fireplace Y

Appliance Double Oven, Gas Oven, Built-In Gas Range, Dishwasher, Disposal, Dryer, Microwave, Refrigerator, Stainless Steel Appliance(s), Washer

Exterior

Exterior Feature Balcony

Garage Spaces 2.0

Utilities Available Water Available

View Y/N true

View Valley, City, River, Trees/Woods

Roof Type Membrane

Private Pool false

Building

Story 3

Sewer Public Sewer

Water Public

Structure Type Fiber Cement,Brick

New Construction false

Schools

Elementary Schools Charlotte Park Elementary

Middle Schools H. G. Hill Middle

High Schools James Lawson High School

Schools and Properties Nearby

Jennifer James

Find out why customers are choosing LPT Realty to meet their real estate needs

+1(520) 265-7485

maximumefforthomes@gmail.com

9041 Executive Park Dr, Knoxville, TN 37923-4603, USA

Learn More About LPT Realty

Name
Phone*
Message
Tour the Home

6012 Hill Cir #A