





3 Beds
3 Baths
2,890 SqFt
3 Beds
3 Baths
2,890 SqFt
Key Details
Property Type Single Family Home
Sub Type Single Family Residence
Listing Status Coming Soon
Purchase Type For Sale
Square Footage 2,890 sqft
Price per Sqft $193
Subdivision Leatherwood Est Sec 1
MLS Listing ID 3620183
Bedrooms 3
Full Baths 2
Half Baths 1
HOA Y/N false
Year Built 1986
Annual Tax Amount $2,723
Lot Size 0.610 Acres
Lot Dimensions 210x125
Property Sub-Type Single Family Residence
Property Description
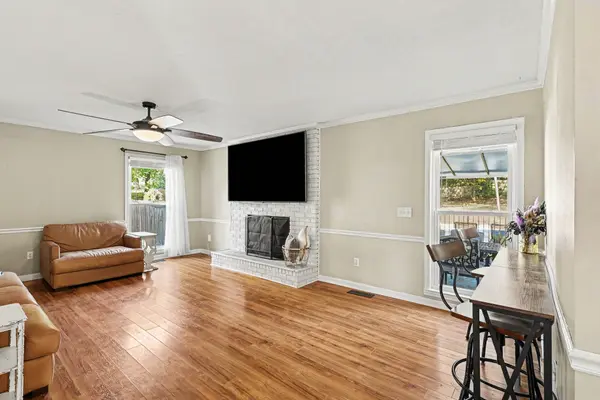
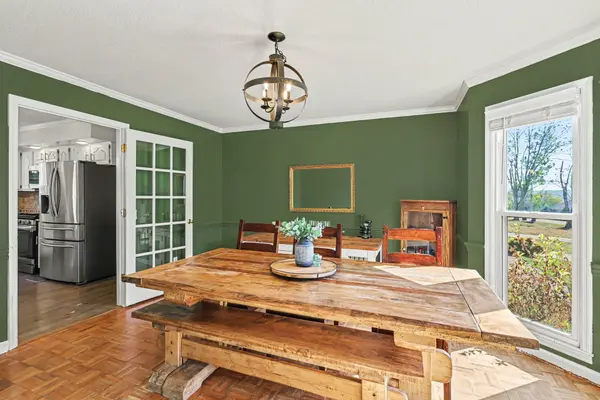
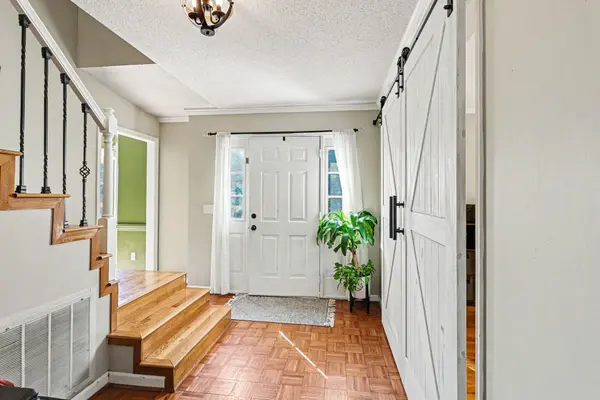
Welcome to 1508 Rockland Drive, nearly 2,900 square feet of space, flexibility, and the kind of outdoor setting that makes staying home feel like the better plan. Inside, this 3-bedroom, 2.5-bath home offers room to live the way you actually live, including a formal living room that can just as easily become a home office, library, or additional bedroom, plus a generous bonus room for movie nights, hobbies, guests, or simply a little separation when everyone needs their own space.
Then you step outside.
A heated saltwater in-ground pool anchors a huge fenced backyard designed for long summer afternoons, evening swims, weekend cookouts, and the kind of gatherings people remember. Multiple outdoor living areas give you plenty of options for relaxing or entertaining, while the attached two-car garage, no HOA, and gas tankless water heater add the practical advantages buyers appreciate long after moving day.
Plenty of homes offer square footage. Far fewer offer this combination of space, versatility, privacy, and a backyard that truly gives the property a personality of its own.
If you've been waiting for a home that feels like more than just another address, 1508 Rockland Drive may be the one worth getting serious about.
Location
State TN
County Maury County
Interior
Interior Features Ceiling Fan(s), Smart Thermostat, Walk-In Closet(s)
Heating Central, Natural Gas
Cooling Central Air, Electric
Flooring Laminate, Parquet, Vinyl
Fireplace N
Appliance Gas Range, Dishwasher, Microwave, Refrigerator
Exterior
Garage Spaces 2.0
Utilities Available Electricity Available, Natural Gas Available, Water Available
View Y/N false
Roof Type Shingle
Private Pool false
Building
Lot Description Level
Story 2
Sewer Public Sewer
Water Public
Structure Type Frame,Vinyl Siding
New Construction false
Schools
Elementary Schools J E Woodard Elementary
Middle Schools Whitthorne Middle School
High Schools Columbia Central High School
Schools and Properties Nearby
Find out why customers are choosing LPT Realty to meet their real estate needs
Learn More About LPT Realty