


3 Beds
3 Baths
3,105 SqFt
3 Beds
3 Baths
3,105 SqFt
Key Details
Property Type Single Family Home
Sub Type Single Family Residence
Listing Status Active
Purchase Type For Sale
Square Footage 3,105 sqft
Price per Sqft $314
MLS Listing ID 3620175
Bedrooms 3
Full Baths 2
Half Baths 1
HOA Y/N false
Year Built 2022
Annual Tax Amount $3,162
Lot Size 11.380 Acres
Property Sub-Type Single Family Residence
Property Description
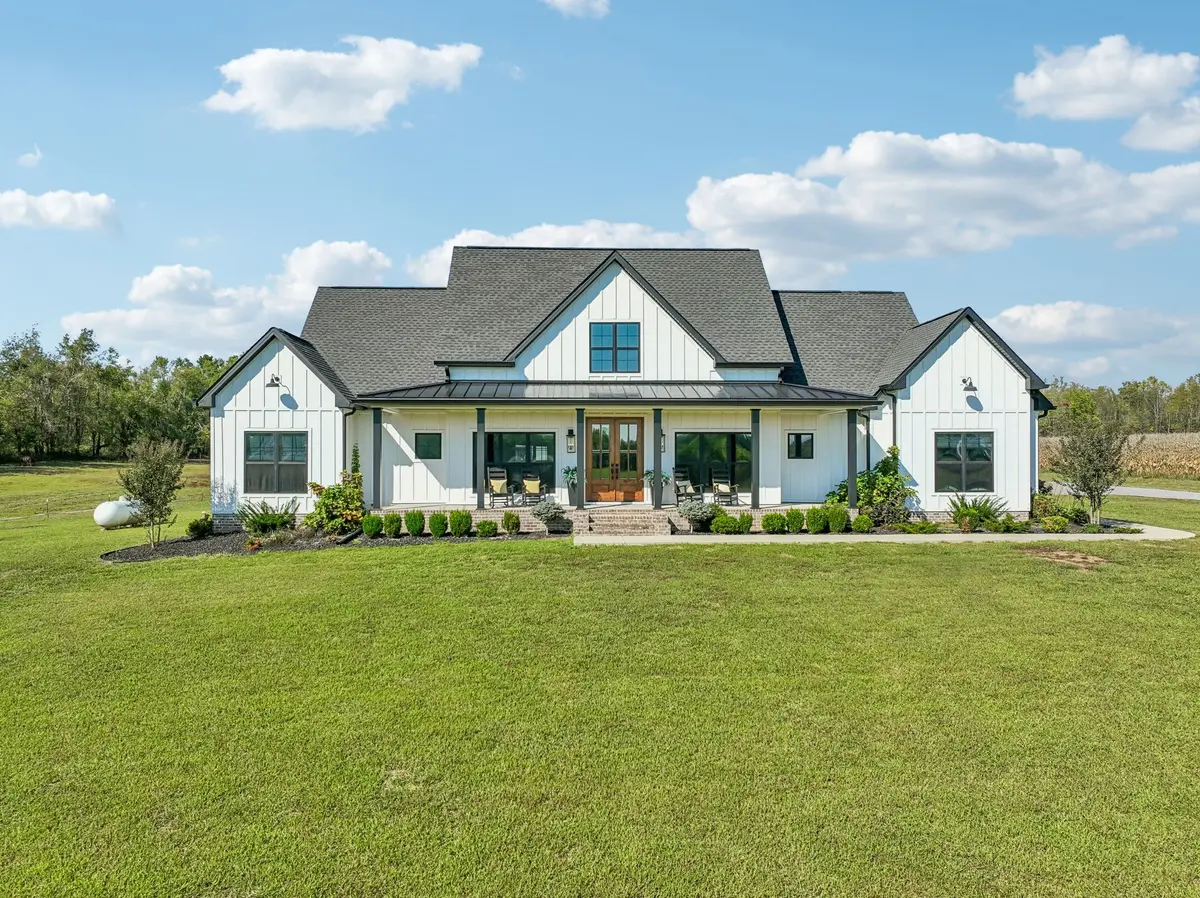
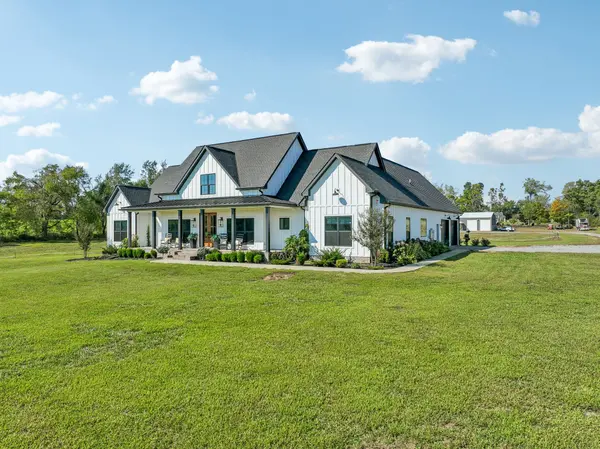
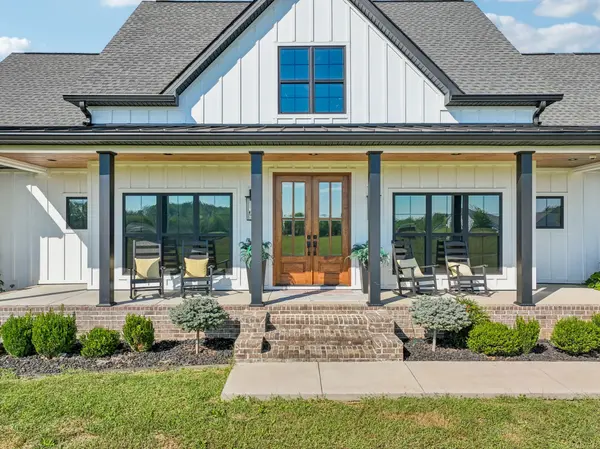
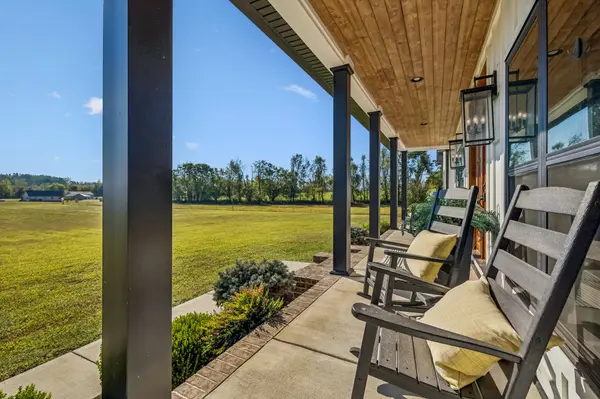
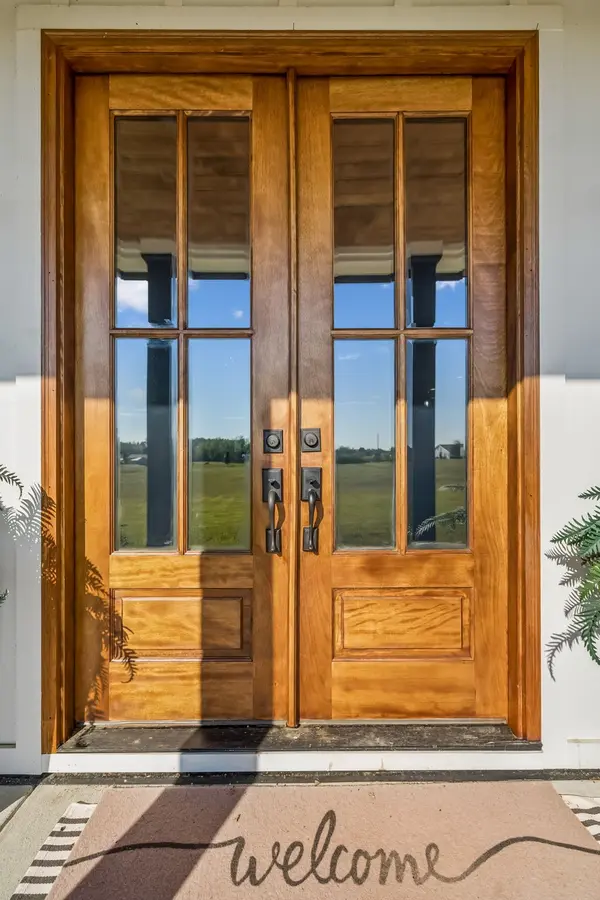
Welcome to this stunning custom home built in 2022, offering 3,105 square feet of beautifully designed living space with exceptional craftsmanship and attention to detail throughout! Featuring 3 bedrooms, 2.5 bathrooms, a spacious bonus room, dedicated home office, and attached garage, this property perfectly blends luxury, comfort, and functionality.
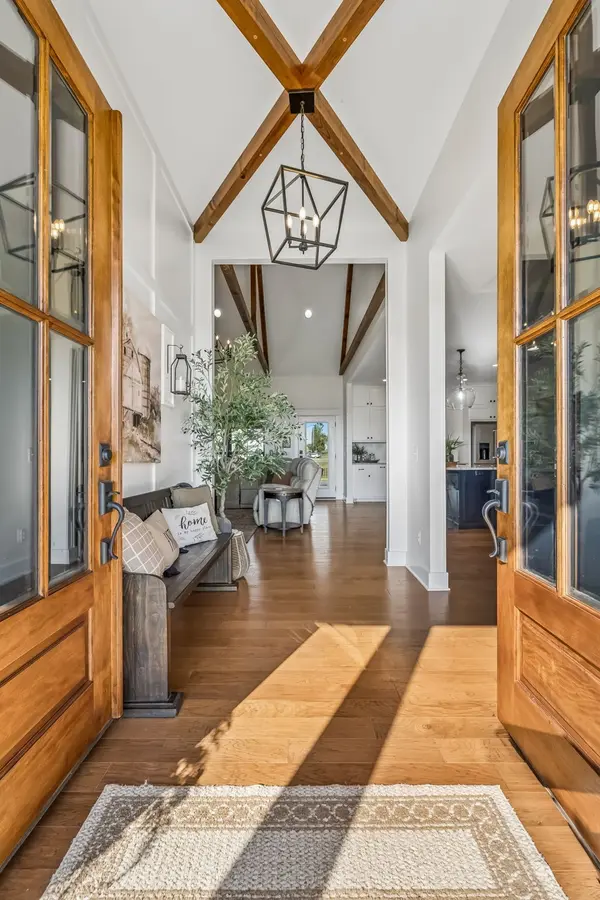
Step inside to soaring vaulted ceilings, gorgeous exposed wood beams, beautiful hardwood floors, and a breathtaking floor-to-ceiling stone fireplace. The chef-inspired kitchen is a showstopper, featuring custom cabinetry, an oversized island, beautiful countertops, and a pantry.
Outdoor living is just as impressive! Relax or entertain on the expansive covered back porch complete with a fireplace, or spend summer days enjoying the above-ground pool. Plenty of room for your animals across this level, sprawling 11.38 acres.
And for those needing additional space, this property truly delivers! The 40x50 insulated and heated shop features a kitchenette and half bath, making it ideal for hobbies, projects, entertaining, or additional workspace. Two attached lean-tos provide covered camper parking, complete with 50-amp and 30-amp camper hookups!
From the beautiful architectural details to the incredible outdoor amenities and versatile shop space, this one-of-a-kind property offers the perfect combination of upscale living and everyday practicality.
Offered at $975,000 — 337 Oakdale Rd. A property that truly has it all!
Location
State TN
County Macon County
Interior
Interior Features Bookcases, Built-in Features, Ceiling Fan(s), Entrance Foyer, Extra Closets, High Ceilings, Open Floorplan, Pantry, Walk-In Closet(s), High Speed Internet
Heating Central
Cooling Ceiling Fan(s), Central Air
Flooring Wood, Tile
Fireplaces Number 2
Fireplace Y
Appliance Oven, Range, Dishwasher, Refrigerator, Stainless Steel Appliance(s)
Exterior
Garage Spaces 2.0
Pool Above Ground
Utilities Available Water Available
View Y/N false
Roof Type Asphalt
Private Pool true
Building
Lot Description Cleared, Level
Story 2
Sewer Septic Tank
Water Public
Structure Type Fiber Cement,Brick
New Construction false
Schools
Elementary Schools Westside Elementary
Middle Schools Macon County Junior High School
High Schools Macon County High School
Schools and Properties Nearby
Find out why customers are choosing LPT Realty to meet their real estate needs
Learn More About LPT Realty