


4 Beds
6 Baths
5,008 SqFt
4 Beds
6 Baths
5,008 SqFt
Key Details
Property Type Single Family Home
Sub Type Single Family Residence
Listing Status Active
Purchase Type For Sale
Square Footage 5,008 sqft
Price per Sqft $319
Subdivision North Chatt Map No 1
MLS Listing ID 3620158
Bedrooms 4
Full Baths 5
Half Baths 1
HOA Y/N false
Year Built 2025
Annual Tax Amount $1,938
Lot Size 7,405 Sqft
Lot Dimensions 51.4X157.7
Property Sub-Type Single Family Residence
Property Description
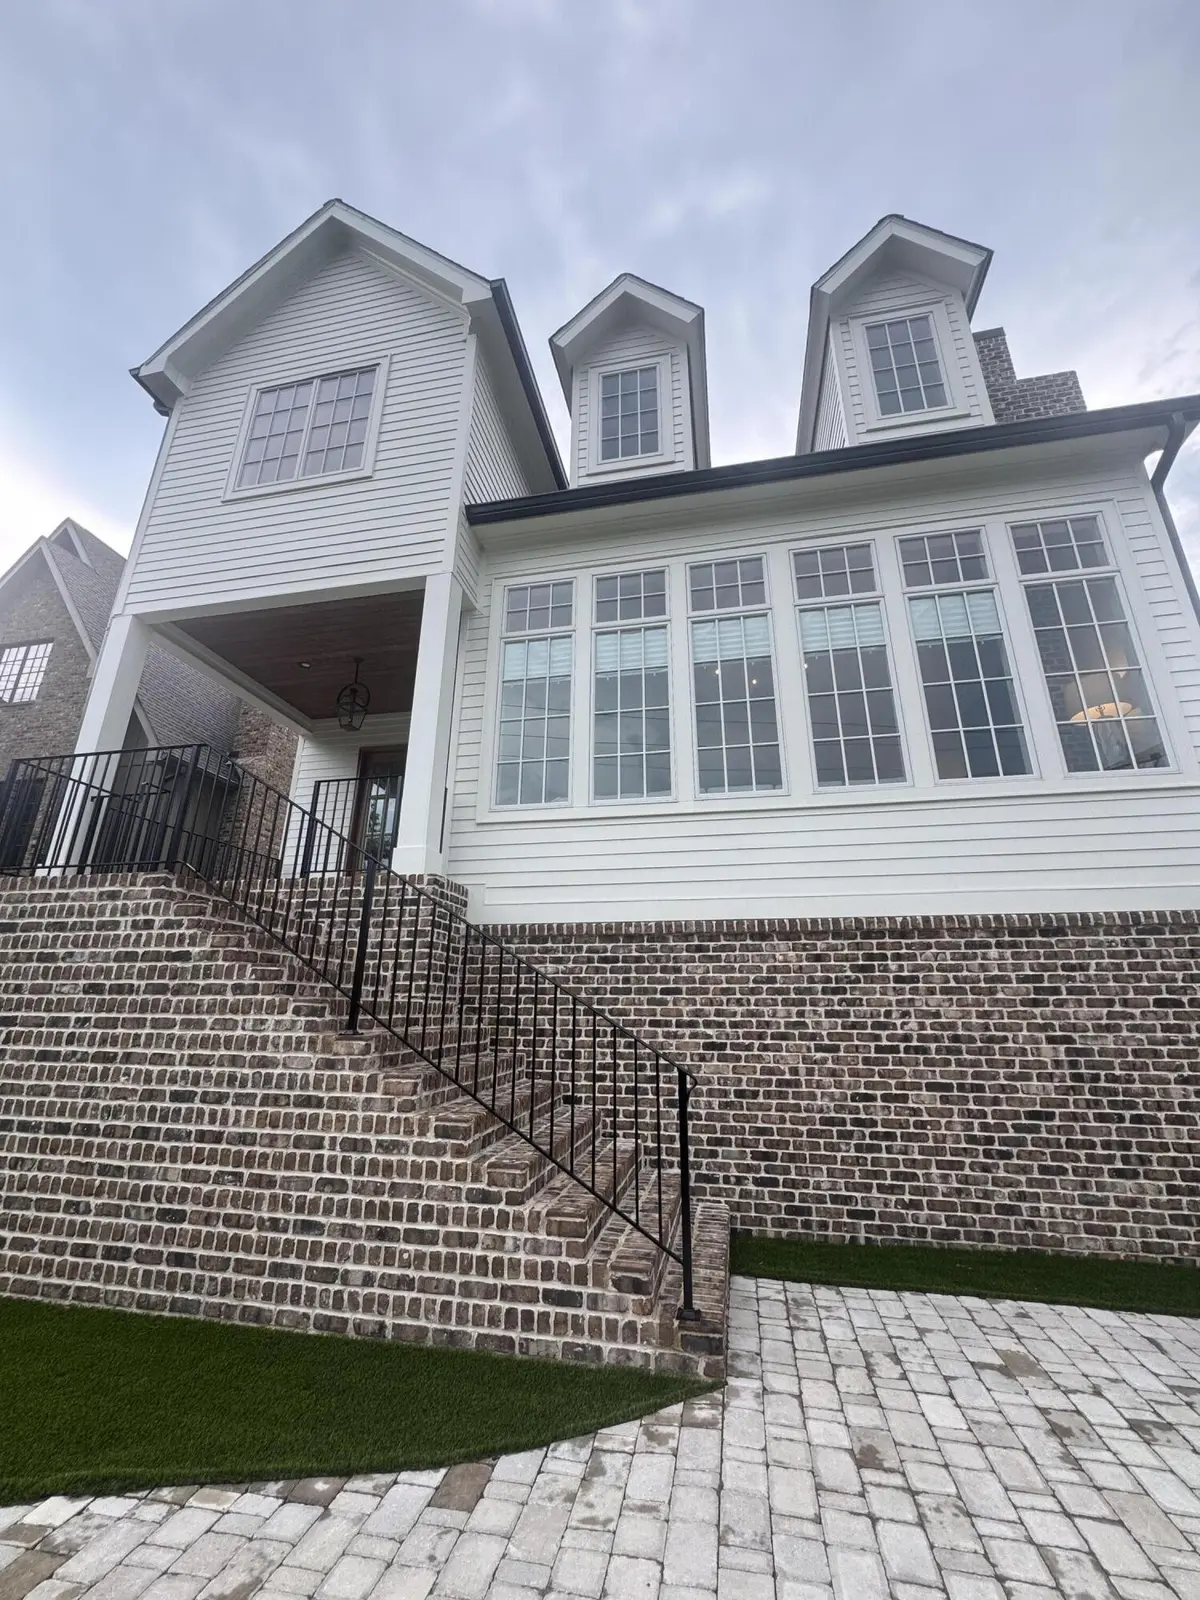
Welcome Home to 804 Liberty Street in Chattanooga. Discover exceptional space, luxury, and convenience in this impressive 5,008-square-foot home ideally located near downtown Chattanooga! Custom built by Will Morrison Construction. Featuring 4 bedrooms, a bonus room, and 5.5 bathrooms, this home offers an abundance of space and thoughtfully designed details throughout. The gourmet kitchen showcases custom cabinetry and upscale finishes, creating the perfect setting for entertaining or everyday living. Custom flooring adds character and elegance, while the spacious finished basement provides endless possibilities for a recreation room, additional living space, or the ultimate entertainment area complete with a built-in bar and beverage center. Enjoy the comfort of a spa-inspired primary bathroom, with bathrooms conveniently located in each bedroom for added privacy and functionality. Step outside to a charming tongue-and-groove covered porch, perfect for relaxing and enjoying the outdoors. An additional parking pad provides extra convenience for guests, while the low-maintenance yard allows you to spend less time on upkeep and more time enjoying your home. With its generous square footage, luxurious features, and convenient location near downtown Chattanooga and the highly desirable Northshore area, shopping, dining, and everyday amenities, this home offers an exceptional opportunity to enjoy spacious living with city convenience. Schedule a private tour today!
Location
State TN
County Hamilton County
Interior
Interior Features Ceiling Fan(s), Entrance Foyer, High Ceilings, Open Floorplan, Walk-In Closet(s), High Speed Internet, Kitchen Island
Heating Central, Electric
Cooling Ceiling Fan(s), Central Air, Electric
Flooring Wood, Tile
Fireplaces Number 1
Fireplace Y
Appliance Refrigerator, Ice Maker, Gas Range, Double Oven, Disposal, Dishwasher
Exterior
Garage Spaces 2.0
Utilities Available Electricity Available, Water Available
View Y/N true
View City
Roof Type Other
Private Pool false
Building
Lot Description Other
Story 3
Sewer Public Sewer
Water Public
Structure Type Other,Brick
New Construction false
Schools
Elementary Schools Normal Park Museum Magnet School
Middle Schools Normal Park Museum Magnet School
High Schools Red Bank High School
Schools and Properties Nearby
Find out why customers are choosing LPT Realty to meet their real estate needs
Learn More About LPT Realty