





3 Beds
2 Baths
1,900 SqFt
3 Beds
2 Baths
1,900 SqFt
Key Details
Property Type Single Family Home
Sub Type Single Family Residence
Listing Status Active
Purchase Type For Sale
Square Footage 1,900 sqft
Price per Sqft $815
Subdivision West Meade Farms
MLS Listing ID 3620128
Bedrooms 3
Full Baths 2
HOA Y/N false
Year Built 1957
Annual Tax Amount $8,784
Lot Size 1.030 Acres
Lot Dimensions 130 X 365
Property Sub-Type Single Family Residence
Property Description
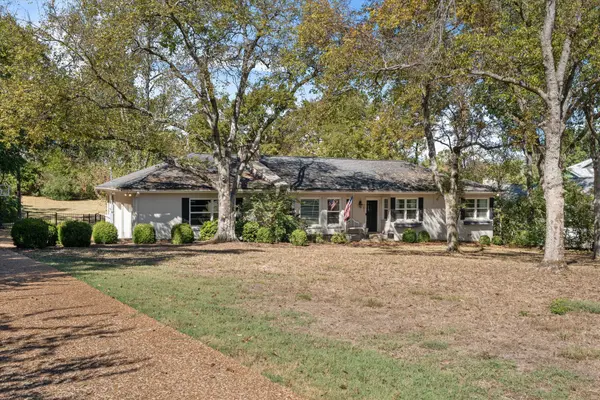
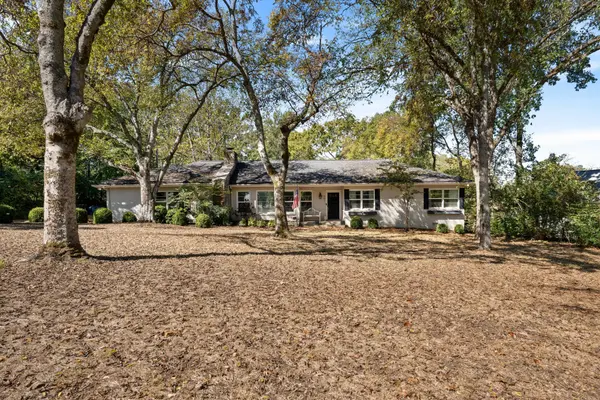
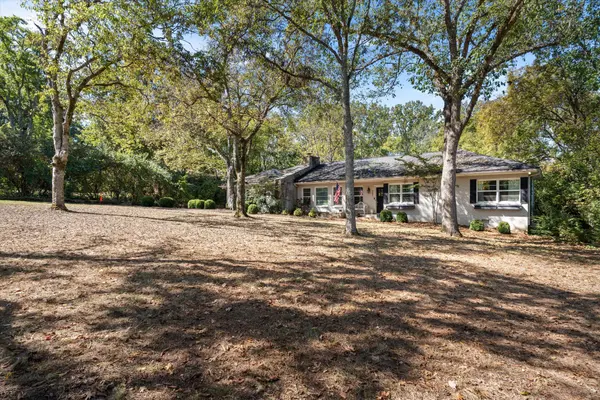
Discover the possibilities at 701 Vosswood Drive, a charming cottage-style home tucked away on an exceptional 1.03-acre lot in Nashville's desirable West Meade area. Offering a rare combination of established neighborhood charm, generous outdoor space, and timeless character, this inviting property presents an opportunity to create something truly special.
Inside, hardwood floors and a welcoming fireplace bring warmth and character to the living spaces. The thoughtfully arranged floor plan features three bedrooms, two full baths, a formal dining room, a cozy den, and an eat-in kitchen. A spacious laundry room, attached two-car garage, and expansive rear deck add everyday convenience and room to relax or entertain.
But the real standout is the land. With more than an acre to enjoy, the property offers a sense of space and privacy that is increasingly hard to find in Nashville. Whether you envision enhancing the existing cottage, creating your own outdoor sanctuary, or exploring the possibilities this remarkable homesite presents, the opportunity is here.
Set in the established West Meade area, 701 Vosswood Drive offers the chance to enjoy a peaceful residential setting while remaining connected to everything Nashville has to offer.
Character. Space. Location. Possibility. This is your opportunity to make a special West Meade property your own.
Location
State TN
County Davidson County
Interior
Interior Features Ceiling Fan(s), Entrance Foyer
Heating Central, Natural Gas
Cooling Central Air, Electric
Flooring Wood, Tile
Fireplaces Number 1
Fireplace Y
Appliance Electric Oven, Electric Range, Dishwasher, Disposal, Dryer, Microwave, Refrigerator, Washer
Exterior
Garage Spaces 1.0
Utilities Available Electricity Available, Natural Gas Available, Water Available
View Y/N false
Roof Type Shingle
Private Pool false
Building
Story 1
Sewer Public Sewer
Water Public
Structure Type Brick
New Construction false
Schools
Elementary Schools Gower Elementary
Middle Schools H. G. Hill Middle
High Schools James Lawson High School
Schools and Properties Nearby
Find out why customers are choosing LPT Realty to meet their real estate needs
Learn More About LPT Realty