


9325 Lake Shore Dr, Brentwood, TN 37027
REQUEST A TOUR If you would like to see this home without being there in person, select the "Virtual Tour" option and your agent will contact you to discuss available opportunities.
In-PersonVirtual Tour
Listed by Olympia Lamuno • RE/MAX Homes And Estates
$ 2,649,000
Est. payment | /mo

5 Beds

9 Baths

8,003 SqFt


Save
$ 2,649,000
Est. payment | /mo
Save

5 Beds

9 Baths

8,003 SqFt

Key Details

Property Type Single Family Home

Sub Type Single Family Residence

Listing Status Coming Soon

Purchase Type For Sale

Square Footage 8,003 sqft

Price per Sqft $331

Subdivision Liberty Downs

MLS Listing ID 3620075

Bedrooms 5

Full Baths 5

Half Baths 4

HOA Fees $765/ann

HOA Y/N true

Year Built 1990

Annual Tax Amount $7,393

Lot Size 0.820 Acres

Lot Dimensions 0.82 acres

Property Sub-Type Single Family Residence

Property Description

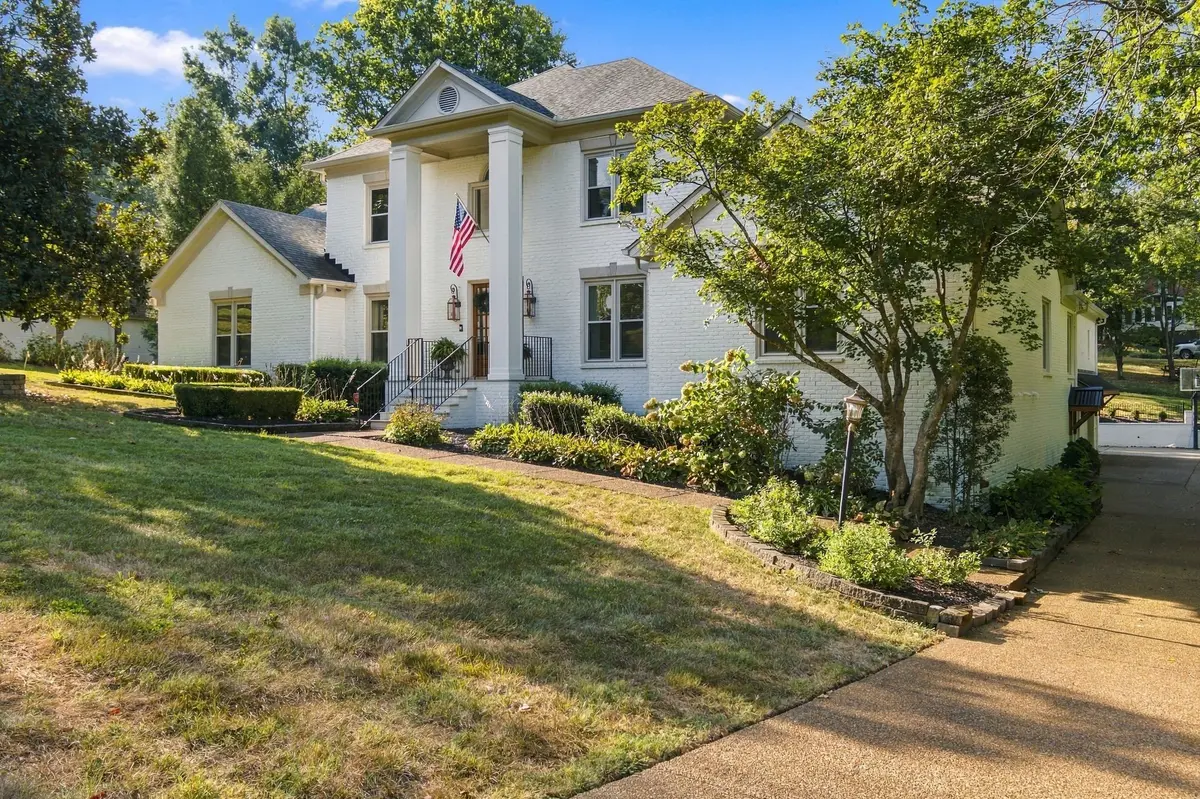
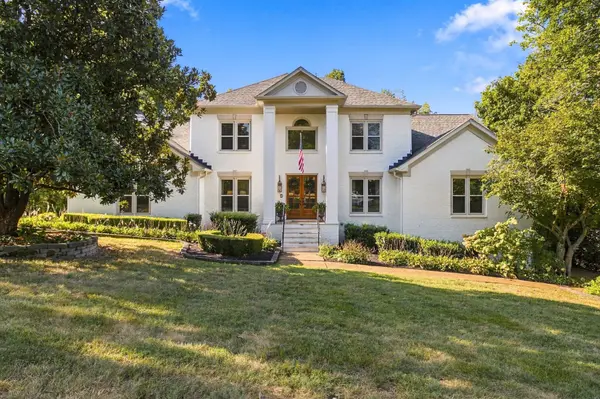
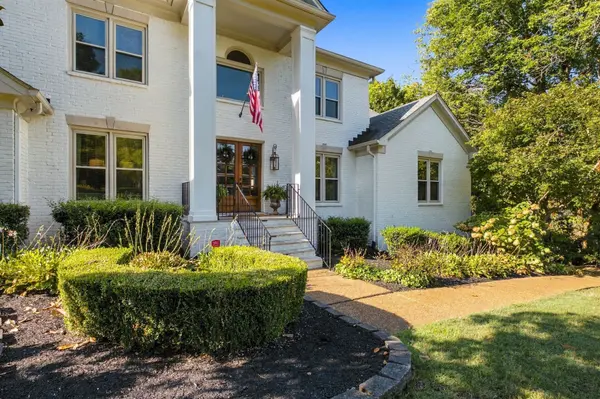
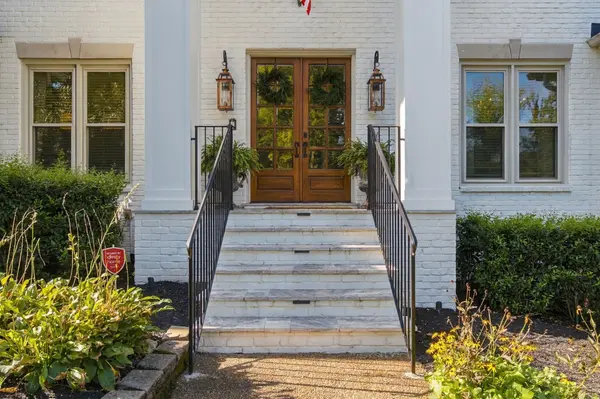
Exceptional five bedroom residence on a private nearly one acre lot, near Crockett Park and scenic running trails. Designed for sophisticated living and effortless entertaining, the main level features a primary suite including deck access with a pool view, a newly renovated bath (NOTE: photos of primary bathroom will be available on 10/20), and custom walk-in closet with washer/dryer hookups. The beautifully renovated kitchen features a Sub-Zero fridge, Viking range, and other high-end appliances. The newly renovated wet bar is steps away from the kitchen and spacious family room, has a mini fridge and wine fridge. The spacious walk-in pantry also has washer/dryer hookups and a utility sink. A welcoming den with a wood-burning fireplace, perfect for those cozy winter nights. The finished basement offers an open recreation room and a separate, dedicated theater room, perfect for movie nights, gaming and entertaining. A workshop is also located in the basement with garage access. There is also an abundant amount of storage space in the basement as well.The outdoor space is truly exceptional, with a large covered deck overlooking the salt water gunite pool and spa, has a built-in gas grill. Access to the pool bathroom is conveniently located on the deck. The backyard provides plenty of room to enjoy and is an entertainers dream! An oversized four car garage includes two tandem spaces, offering potential for six vehicles, while the long driveway provides additional parking and room for basketball. A distinctive home offering luxury, versatility, and exceptional indoor and outdoor living in a highly desirable location.

Location

State TN

County Williamson County

Interior

Interior Features Air Filter, Bookcases, Built-in Features, Ceiling Fan(s), Central Vacuum, Entrance Foyer, Extra Closets, High Ceilings, Hot Tub, Pantry, Smart Camera(s)/Recording, Smart Light(s), Walk-In Closet(s), Wet Bar, High Speed Internet, Kitchen Island

Heating Central, Natural Gas

Cooling Central Air

Flooring Carpet, Wood, Tile

Fireplaces Number 1

Fireplace Y

Appliance Gas Oven, Gas Range, Dishwasher, Disposal, Freezer, Indoor Grill, Microwave, Refrigerator, Stainless Steel Appliance(s)

Exterior

Exterior Feature Smart Camera(s)/Recording, Smart Light(s)

Garage Spaces 4.0

Pool In Ground

Utilities Available Natural Gas Available, Water Available, Cable Connected

View Y/N false

Roof Type Shingle

Private Pool true

Building

Story 3

Sewer Public Sewer

Water Public

Structure Type Brick

New Construction false

Schools

Elementary Schools Crockett Elementary

Middle Schools Woodland Middle School

High Schools Ravenwood High School

Schools and Properties Nearby

Jennifer James

Find out why customers are choosing LPT Realty to meet their real estate needs

+1(520) 265-7485

maximumefforthomes@gmail.com

9041 Executive Park Dr, Knoxville, TN 37923-4603, USA

Learn More About LPT Realty

Name
Phone*
Message
Tour the Home

9325 Lake Shore Dr