


1012 Beaunoir Drive, Smyrna, TN 37167
REQUEST A TOUR If you would like to see this home without being there in person, select the "Virtual Tour" option and your agent will contact you to discuss available opportunities.
In-PersonVirtual Tour
Listed by Shannon England • Lennar Sales Corp.
$ 549,985
Est. payment | /mo

4 Beds

3 Baths

2,476 SqFt


Save
$ 549,985
Est. payment | /mo
Save

4 Beds

3 Baths

2,476 SqFt

Key Details

Property Type Single Family Home

Sub Type Single Family Residence

Listing Status Active

Purchase Type For Sale

Square Footage 2,476 sqft

Price per Sqft $222

Subdivision Newberry

MLS Listing ID 3619955

Bedrooms 4

Full Baths 3

HOA Fees $140/mo

HOA Y/N true

Year Built 2026

Lot Size 6,621 Sqft

Property Sub-Type Single Family Residence

Property Description

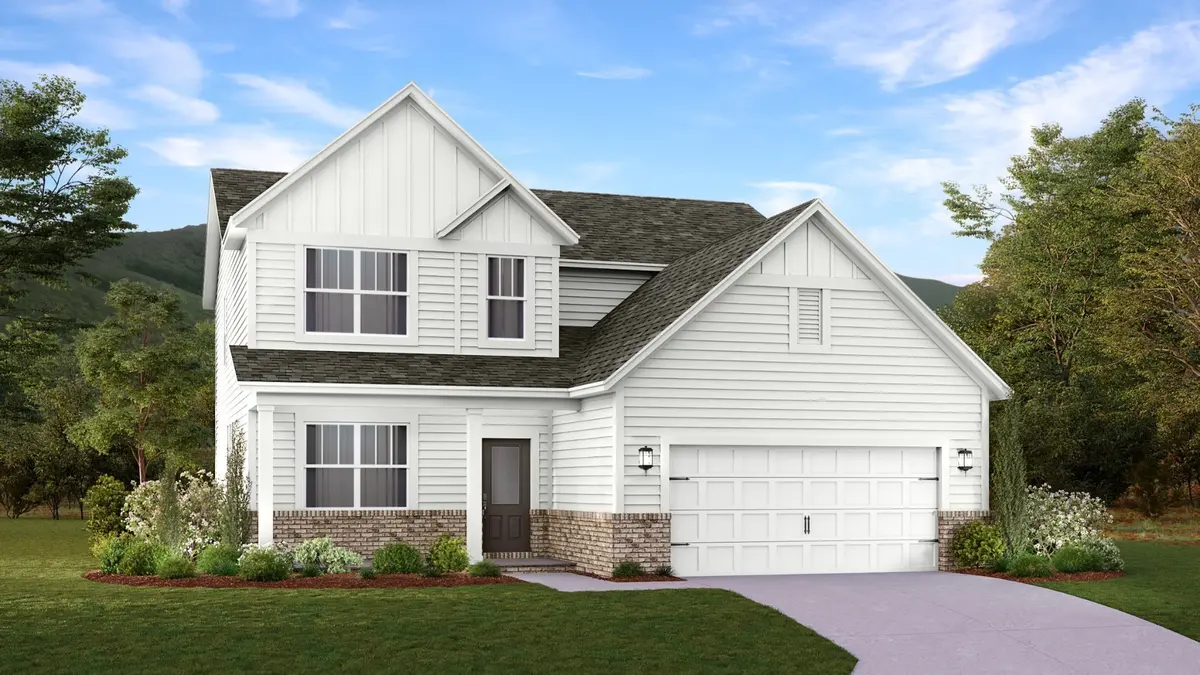
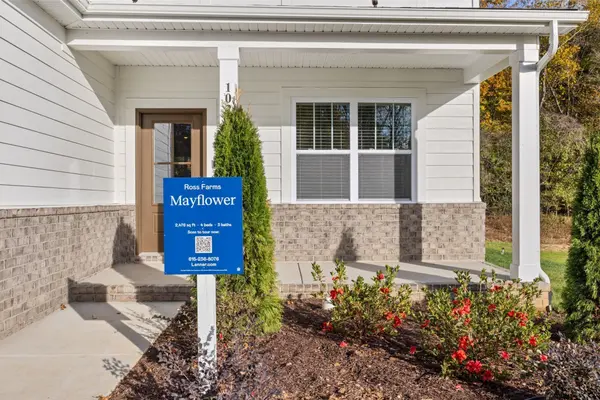
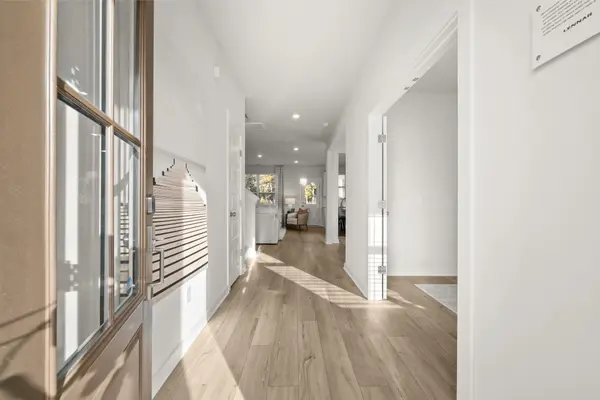
The Mayflower floorplan welcomes you with thoughtful details and plenty of space for everyone. On the main floor, you'll find a study with French doors—ideal for working from home—along with a comfortable bedroom and full bath for guests. The open kitchen, dining, and living areas are filled with natural light, and the kitchen includes all appliances (yes, the fridge too!). Blinds and select smart-home features are already in place to make everyday living easy. Head upstairs to discover a spacious loft, two secondary bedrooms with walk-in closets, and an impressively large primary suite that's perfect for relaxation. It's a bright, beautiful home designed with today's lifestyle in mind. Images from artist rendering. Actual configuration and features may vary.

Location

State TN

County Rutherford County

Interior

Interior Features Entrance Foyer, Extra Closets, Open Floorplan, Smart Thermostat, Walk-In Closet(s), Kitchen Island

Heating Central

Cooling Central Air, Electric

Flooring Carpet, Other, Tile

Fireplace N

Appliance Built-In Electric Oven, Built-In Electric Range, Dishwasher, Disposal, Microwave, Refrigerator

Exterior

Exterior Feature Smart Lock(s)

Garage Spaces 2.0

Utilities Available Electricity Available, Water Available

View Y/N false

Roof Type Shingle

Private Pool false

Building

Story 2

Sewer Public Sewer

Water Public

Structure Type Fiber Cement,Brick

New Construction true

Schools

Elementary Schools Stewarts Creek Elementary School

Middle Schools Stewarts Creek Middle School

High Schools Stewarts Creek High School

Others

HOA Fee Include Internet,Recreation Facilities

Schools and Properties Nearby

Jennifer James

Find out why customers are choosing LPT Realty to meet their real estate needs

+1(520) 265-7485

maximumefforthomes@gmail.com

9041 Executive Park Dr, Knoxville, TN 37923-4603, USA

Learn More About LPT Realty

Name
Phone*
Message
Tour the Home

1012 Beaunoir Drive