


3292 Willow Belle Drive, Mount Juliet, TN 37122
REQUEST A TOUR If you would like to see this home without being there in person, select the "Virtual Tour" option and your agent will contact you to discuss available opportunities.
In-PersonVirtual Tour
Listed by Staci Davenport • Davidson Homes, LLC
$ 649,900
Est. payment | /mo

4 Beds

3 Baths

3,299 SqFt


Save
$ 649,900
Est. payment | /mo
Save

4 Beds

3 Baths

3,299 SqFt

Key Details

Property Type Single Family Home

Sub Type Single Family Residence

Listing Status Active

Purchase Type For Sale

Square Footage 3,299 sqft

Price per Sqft $196

Subdivision Bradshaw Farms

MLS Listing ID 3619830

Bedrooms 4

Full Baths 3

HOA Fees $125/mo

HOA Y/N true

Annual Tax Amount $1

Property Sub-Type Single Family Residence

Property Description

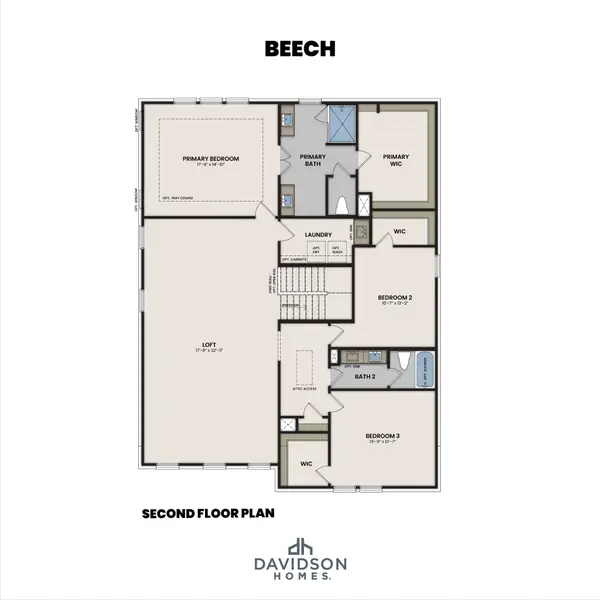
NOW SELLING in Bradshaw Farms- Welcome to The Beech by Davidson Homes, the perfect plan for your dream home. The main floor of The Beech features a Guest Bedroom complimented with a full bathroom perfect for your company to feel right at home. With this open and spacious plan, you have a large gathering room, breakfast area, and dining room accompanied with the kitchen. With room to roam and relax in The Beech Floor Plan, you will never want to leave. Moving up to the second floor you will find a generously sized loft perfect for any lifestyle need! Relax and retreat into the primary suite and you will find the perfect place to rest your head, a large bathroom with two sinks, and the walk-in closet of your dreams. The Beech also features a two more bedrooms and a full bathroom upstairs. There are a variety of options to make The Beech your own, like upgrading to a gourmet kitchen or adding additional bedrooms and work from home spaces. All photos are of similar home and for representational purposes ONLY. Some features, colors, and layout may vary.

Location

State TN

County Wilson County

Interior

Interior Features Air Filter, Ceiling Fan(s), Entrance Foyer, Extra Closets, Open Floorplan, Pantry, Walk-In Closet(s), Kitchen Island

Heating Central, Electric

Cooling Central Air, Electric

Flooring Carpet, Luxury Vinyl, Tile

Fireplace N

Appliance Electric Oven, Electric Range, Dishwasher, Disposal, Microwave, Stainless Steel Appliance(s)

Exterior

Garage Spaces 2.0

Utilities Available Electricity Available, Water Available

View Y/N false

Roof Type Shingle

Private Pool false

Building

Story 2

Sewer Public Sewer

Water Public

Structure Type Brick

New Construction true

Schools

Elementary Schools Stoner Creek Elementary

Middle Schools West Wilson Middle School

High Schools Mt. Juliet High School

Schools and Properties Nearby

Jennifer James

Find out why customers are choosing LPT Realty to meet their real estate needs

+1(520) 265-7485

maximumefforthomes@gmail.com

9041 Executive Park Dr, Knoxville, TN 37923-4603, USA

Learn More About LPT Realty

Name
Phone*
Message
Tour the Home

3292 Willow Belle Drive