





4 Beds
4 Baths
3,026 SqFt
4 Beds
4 Baths
3,026 SqFt
Key Details
Property Type Single Family Home
Sub Type Single Family Residence
Listing Status Coming Soon
Purchase Type For Sale
Square Footage 3,026 sqft
Price per Sqft $396
Subdivision Tohrner & Cannon Addn
MLS Listing ID 3619831
Bedrooms 4
Full Baths 3
Half Baths 1
HOA Y/N false
Year Built 2020
Annual Tax Amount $4,951
Lot Size 6,098 Sqft
Lot Dimensions 57 X 104
Property Sub-Type Single Family Residence
Property Description
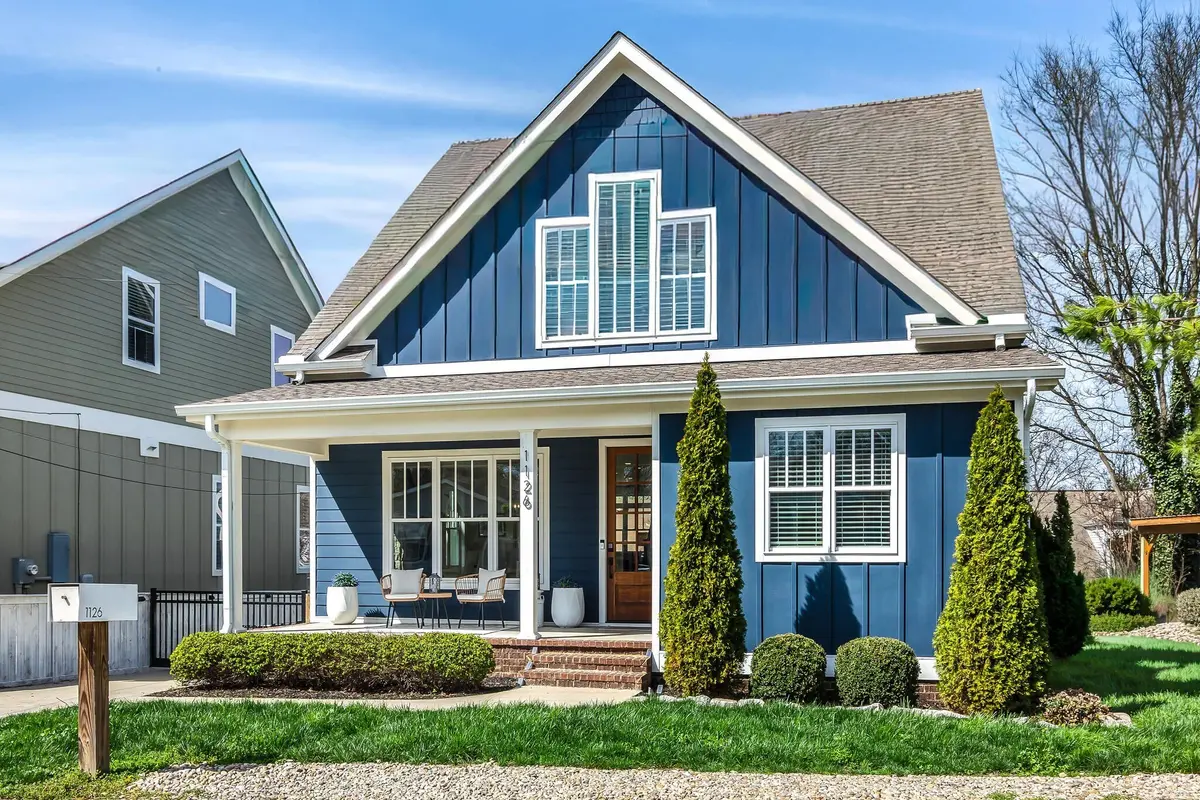
• Near Historic Downtown Franklin
• Built in 2020
• Main-level primary suite with spacious walk-in closet
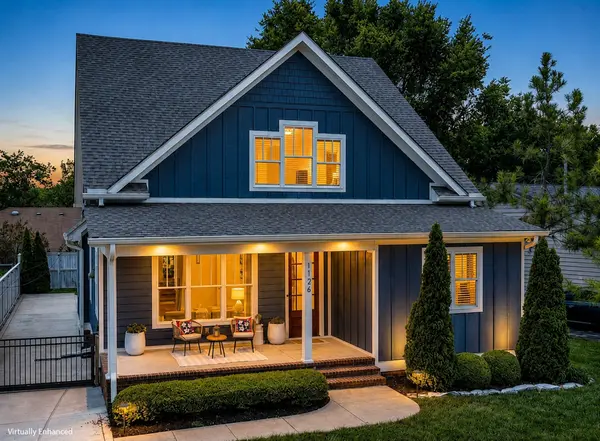
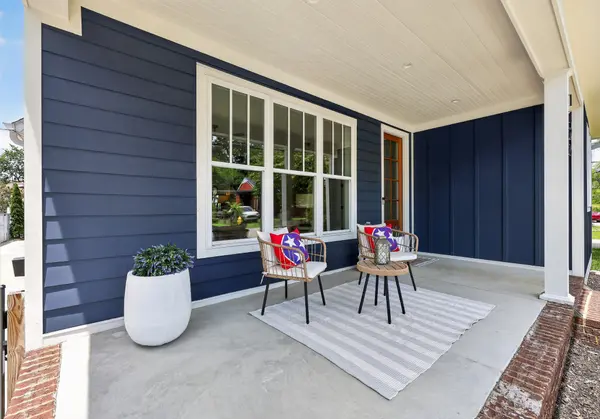
• Low-maintenance yard, covered porch and patio
• Attached two-car garage and motorized gate
• Four bedrooms, dedicated home office and upstairs bonus room
• Open floor plan with hardwood floors and high ceilings
• Custom built-ins and gas fireplace
• Quartz kitchen countertops, oversized island and walk-in pantry
• Stainless steel appliances
• Tankless water heater, whole-house water filtration and surge protection
• Near downtown dining, boutiques, Franklin Theatre, The Factory, parks and the growing Margin District
Location
State TN
County Williamson County
Interior
Interior Features Ceiling Fan(s), Extra Closets, Open Floorplan, Pantry, Smart Thermostat, Walk-In Closet(s), High Speed Internet, Kitchen Island
Heating Central
Cooling Ceiling Fan(s), Central Air, Electric
Flooring Carpet, Wood, Tile
Fireplaces Number 1
Fireplace Y
Appliance Gas Oven, Gas Range, Dishwasher, Disposal, Microwave, Stainless Steel Appliance(s), Smart Appliance(s), Water Purifier
Exterior
Garage Spaces 2.0
Utilities Available Electricity Available, Water Available
View Y/N false
Roof Type Asphalt
Private Pool false
Building
Lot Description Level
Story 2
Sewer Public Sewer
Water Public
Structure Type Wood Siding
New Construction false
Schools
Elementary Schools Johnson Elementary
Middle Schools Freedom Middle School
High Schools Centennial High School
Schools and Properties Nearby
Find out why customers are choosing LPT Realty to meet their real estate needs
Learn More About LPT Realty