

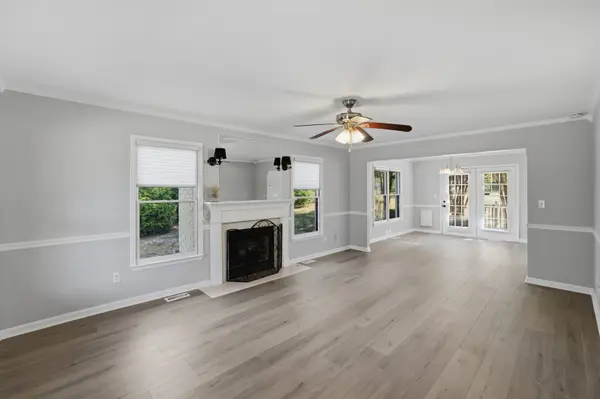

3293 Indian Camp Springs Rd, Columbia, TN 38401
REQUEST A TOUR If you would like to see this home without being there in person, select the "Virtual Tour" option and your agent will contact you to discuss available opportunities.
In-PersonVirtual Tour
Listed by Gary Ashton • The Ashton Real Estate Group of RE/MAX Advantage
$ 775,000
Est. payment | /mo

3 Beds

3 Baths

2,226 SqFt


$ 775,000
Est. payment | /mo

3 Beds

3 Baths

2,226 SqFt

Key Details

Property Type Single Family Home

Sub Type Single Family Residence

Listing Status Active

Purchase Type For Sale

Square Footage 2,226 sqft

Price per Sqft $348

Subdivision Village On Claremont Sec 1

MLS Listing ID 3619754

Bedrooms 3

Full Baths 2

Half Baths 1

HOA Y/N false

Year Built 1996

Annual Tax Amount $1,829

Lot Size 0.820 Acres

Lot Dimensions 147.83X241.21 IRR

Property Sub-Type Single Family Residence

Property Description

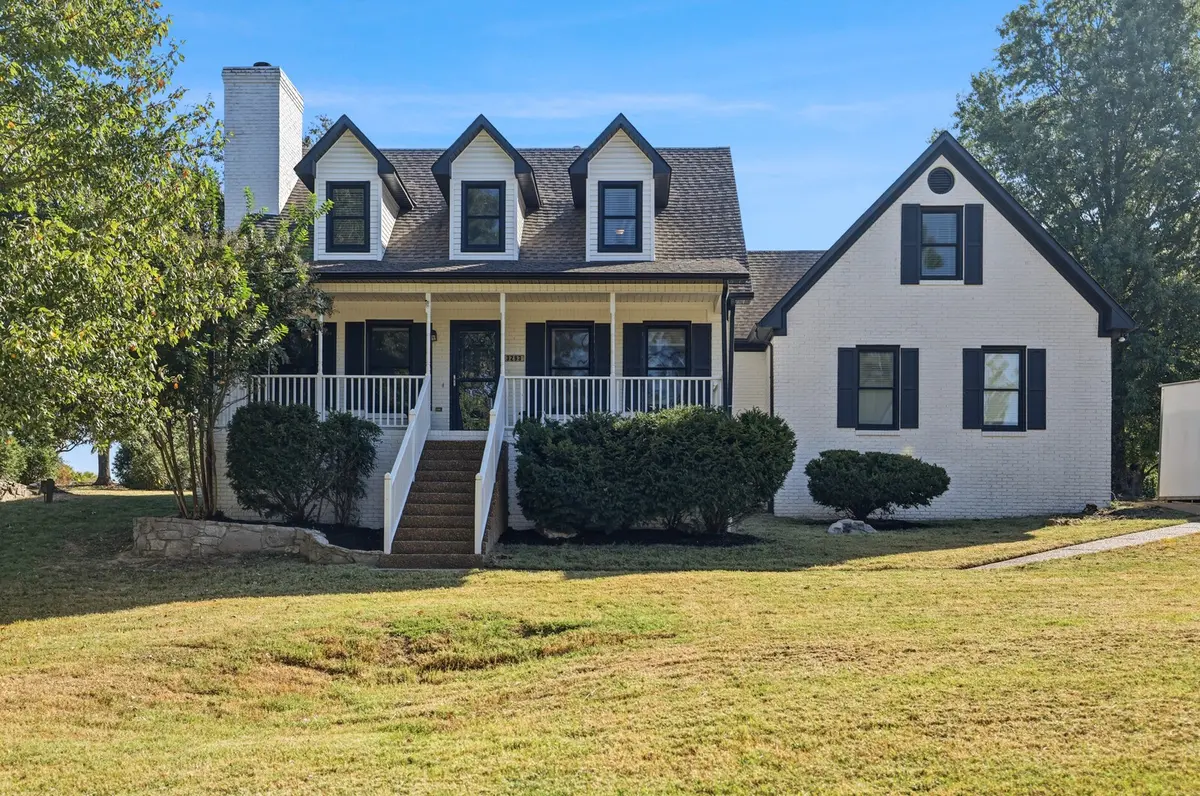
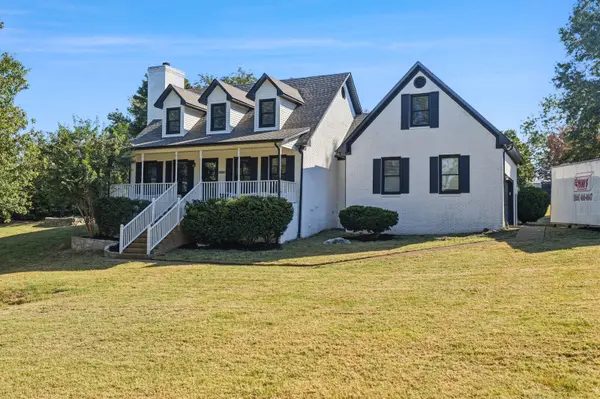
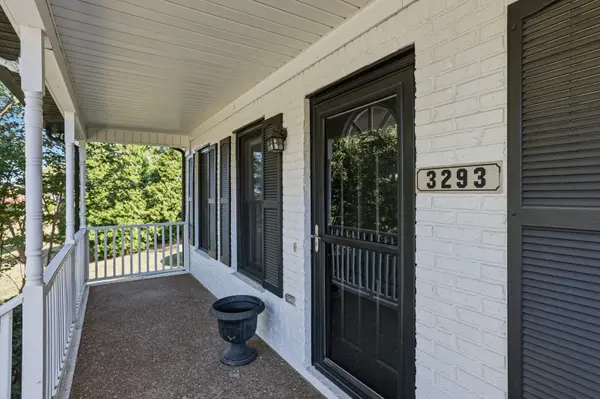
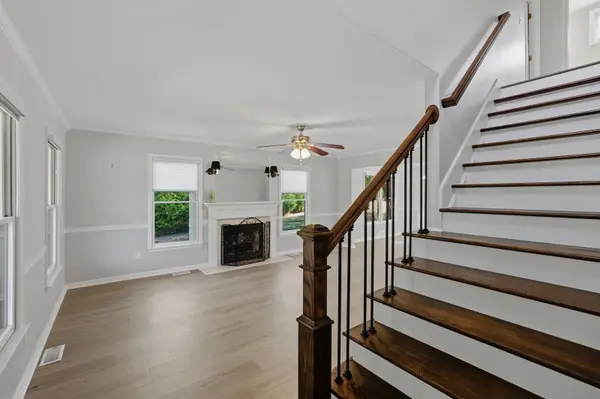
This beautifully, completely remodeled two-story brick home offers a spacious layout and inviting outdoor living spaces. The main level features a great room with a gas fireplace, a dining room, and a kitchen with a pantry and ample cabinetry. The primary suite includes a private bath with double vanities and a separate tub and shower. Upstairs, two additional bedrooms with extra-large closets share a full bath, while the recreation room over the garage provides flexible space for entertaining, relaxing, or a home office. Enjoy the outdoors from the covered front porch, expansive deck, and gazebo overlooking the large, fenced backyard. Additional features include finished wood and tile flooring, a two-car attached side-entry garage, and a main-level half bath. Up to 1% lender credit on the loan amount when buyer uses Seller's Preferred Lender.

Location

State TN

County Maury County

Interior

Interior Features Ceiling Fan(s), Extra Closets, Pantry, Walk-In Closet(s)

Heating Central, Natural Gas

Cooling Central Air, Electric

Flooring Wood, Tile

Fireplaces Number 1

Fireplace Y

Appliance Electric Oven, Electric Range, Dishwasher, Disposal, Microwave, Refrigerator

Exterior

Garage Spaces 2.0

Utilities Available Electricity Available, Natural Gas Available, Water Available

View Y/N false

Roof Type Shingle

Private Pool false

Building

Story 2

Sewer Septic Tank

Water Public

Structure Type Brick

New Construction false

Schools

Elementary Schools J E Woodard Elementary

Middle Schools Whitthorne Middle School

High Schools Columbia Central High School

Others

Virtual Tour https://www.boxbrownie.com/360/?c=28270f5e66b4bed9d03e5ed8b8246c840788122b&ub=1

Schools and Properties Nearby

Jennifer James

Find out why customers are choosing LPT Realty to meet their real estate needs

+1(520) 265-7485

maximumefforthomes@gmail.com

9041 Executive Park Dr, Knoxville, TN 37923-4603, USA

Learn More About LPT Realty

Name
Phone*
Message
Tour the Home

3293 Indian Camp Springs Rd