


9541 Tarren Mill Ln, Brentwood, TN 37027
REQUEST A TOUR If you would like to see this home without being there in person, select the "Virtual Tour" option and your agent will contact you to discuss available opportunities.
In-PersonVirtual Tour
Listed by Melanie Thompson • Luxury Homes of Tennessee
$ 2,620,000
Est. payment | /mo

5 Beds

6 Baths

4,732 SqFt


Save
$ 2,620,000
Est. payment | /mo
Save

5 Beds

6 Baths

4,732 SqFt

Key Details

Property Type Single Family Home

Sub Type Single Family Residence

Listing Status Active

Purchase Type For Sale

Square Footage 4,732 sqft

Price per Sqft $553

Subdivision Raintree Reserve

MLS Listing ID 3619741

Bedrooms 5

Full Baths 5

Half Baths 1

HOA Fees $2,500/ann

HOA Y/N true

Year Built 2025

Annual Tax Amount $5,426

Lot Size 0.410 Acres

Lot Dimensions 130 X 181

Property Sub-Type Single Family Residence

Property Description

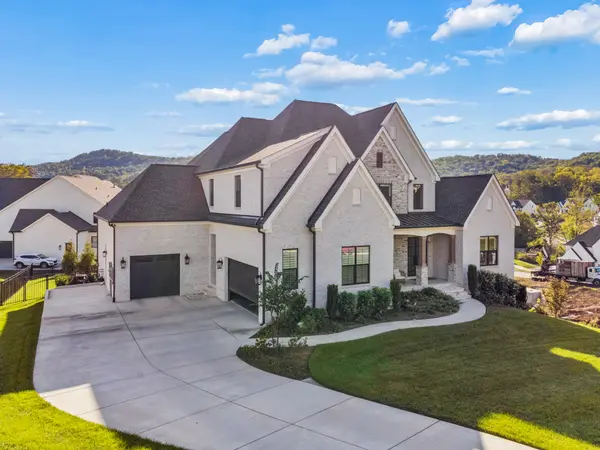
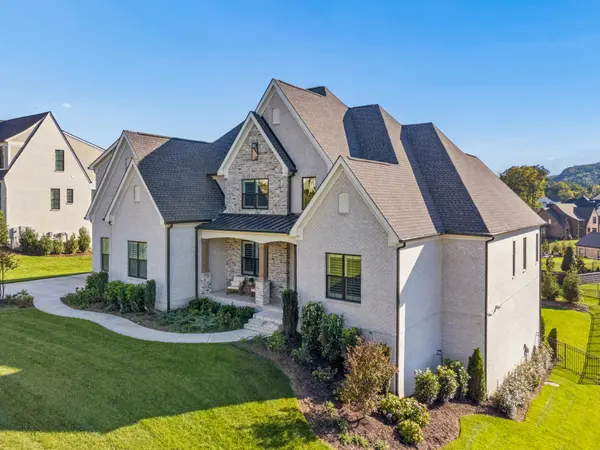
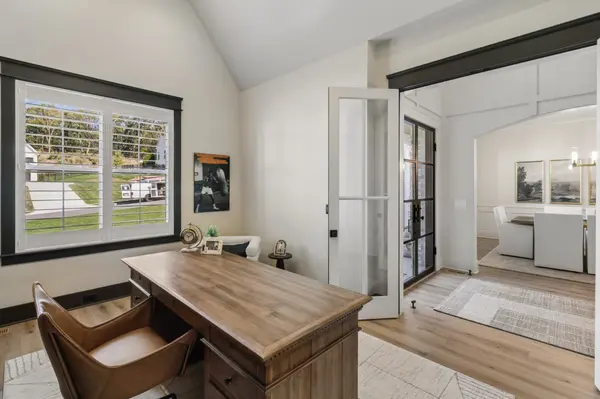
An elevated home in Raintree Reserve, this beautifully appointed residence offers 5 bedrooms, 5 full baths and 2 half baths across 4,940 square feet. As you enter the home, the two story foyer with eye catching trim sets the tone for this curated home. A vaulted family room with custom built-ins creates a striking centerpiece, while the vaulted office, main-level primary suite, private guest suite and expanded laundry room bring thoughtful function to the floor plan. The kitchen is richly equipped with Sub-Zero column refrigerator/freezer, a 48-inch Monogram range with ovens, separate built-in ovens, Monogram dishwasher and an outdoor kitchen offers a Blaze grill, refrigerator, . Upstairs, a generous bonus room with built-ins, loft homework station, spacious bedrooms and expanded walk-in closets provide exceptional flexibility. Enjoy a covered back deck overlooking a fenced yard suitable for a future pool on the .50-acre homesite Additional highlights include plantation shutters throughout, landscape lighting, upper and lower Trex rain escape deck flooring, renovated powder bath on the main level, 3-car garage with an expanded driveway, and approximately 2,665 square feet of unfinished walkout basement with high ceilings for future expansion. Zoned for Crockett Elementary, Woodland Middle and Ravenwood High.

Location

State TN

County Williamson County

Interior

Interior Features Bookcases, Built-in Features, Entrance Foyer, Extra Closets, High Ceilings, Open Floorplan, Pantry, Walk-In Closet(s), Wet Bar, High Speed Internet, Kitchen Island

Heating Dual, Electric, Natural Gas

Cooling Dual

Flooring Carpet, Wood, Tile

Fireplaces Number 2

Fireplace Y

Appliance Double Oven, Electric Oven, Gas Range, Dishwasher, Disposal, Freezer, Microwave, Refrigerator, Stainless Steel Appliance(s)

Exterior

Garage Spaces 3.0

Utilities Available Electricity Available, Natural Gas Available, Water Available

View Y/N false

Roof Type Shingle

Private Pool false

Building

Lot Description Sloped

Story 3

Sewer Public Sewer

Water Public

Structure Type Brick

New Construction false

Schools

Elementary Schools Crockett Elementary

Middle Schools Woodland Middle School

High Schools Ravenwood High School

Others

HOA Fee Include Maintenance Grounds

Schools and Properties Nearby

Jennifer James

Find out why customers are choosing LPT Realty to meet their real estate needs

+1(520) 265-7485

maximumefforthomes@gmail.com

9041 Executive Park Dr, Knoxville, TN 37923-4603, USA

Learn More About LPT Realty

Name
Phone*
Message
Tour the Home

9541 Tarren Mill Ln