



3 Beds
3 Baths
1,967 SqFt
3 Beds
3 Baths
1,967 SqFt
Key Details
Property Type Townhouse
Sub Type Townhouse
Listing Status Coming Soon
Purchase Type For Sale
Square Footage 1,967 sqft
Price per Sqft $297
Subdivision Simmons Ridge Sec3
MLS Listing ID 3619624
Bedrooms 3
Full Baths 2
Half Baths 1
HOA Fees $50/mo
HOA Y/N true
Year Built 2018
Annual Tax Amount $2,224
Lot Size 3,920 Sqft
Lot Dimensions 36.3 X 107.8
Property Sub-Type Townhouse
Property Description
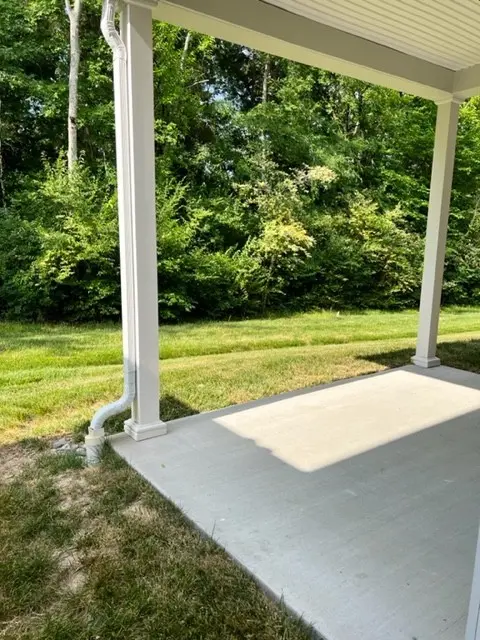
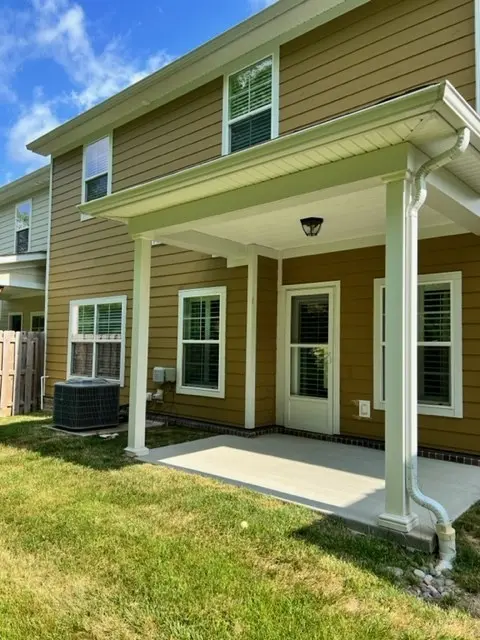
Located in one of the area's most sought-after neighborhoods, this beautiful end-unit townhome offers an open floor plan with 3 bedrooms, 2.5 baths, and a primary bedroom conveniently located on the main level. Enjoy hardwood flooring throughout, quartz countertops, stainless steel appliances, and a refrigerator included. The home also features a spacious 2-car garage and a desirable end-unit location. The neighborhood pool is conveniently located right across the street!
Enjoy the convenience of being within walking distance of restaurants and Walgreens, with easy access to shopping, I-65, Downtown Franklin, and Downtown Nashville. This home combines comfort, convenience, and an ideal location!
Ready for move-in October 20, 2026!
Location
State TN
County Williamson County
Interior
Interior Features Air Filter, Ceiling Fan(s), Entrance Foyer, Extra Closets, Pantry, Walk-In Closet(s)
Heating Furnace, Natural Gas
Cooling Central Air, Electric
Flooring Carpet, Wood, Tile
Fireplace Y
Appliance Built-In Electric Oven, Cooktop, Dishwasher, Disposal, Microwave, Refrigerator, Stainless Steel Appliance(s)
Exterior
Exterior Feature Smart Lock(s)
Garage Spaces 2.0
Utilities Available Electricity Available, Natural Gas Available, Water Available
View Y/N false
Roof Type Shingle
Private Pool false
Building
Lot Description Level, Wooded
Story 2
Sewer Public Sewer
Water Public
Structure Type Hardboard Siding
New Construction false
Schools
Elementary Schools Trinity Elementary
Middle Schools Fred J Page Middle School
High Schools Fred J Page High School
Others
HOA Fee Include Maintenance Structure,Maintenance Grounds,Recreation Facilities,Trash
Schools and Properties Nearby
Find out why customers are choosing LPT Realty to meet their real estate needs
Learn More About LPT Realty