


2 Beds
3 Baths
1,185 SqFt
2 Beds
3 Baths
1,185 SqFt
Key Details
Property Type Townhouse
Sub Type Townhouse
Listing Status Active
Purchase Type For Sale
Square Footage 1,185 sqft
Price per Sqft $297
Subdivision Sugar Valley Place
MLS Listing ID 3619620
Bedrooms 2
Full Baths 2
Half Baths 1
HOA Fees $195/mo
HOA Y/N true
Year Built 2014
Annual Tax Amount $2,376
Lot Size 1,742 Sqft
Lot Dimensions 20 X 84
Property Sub-Type Townhouse
Property Description
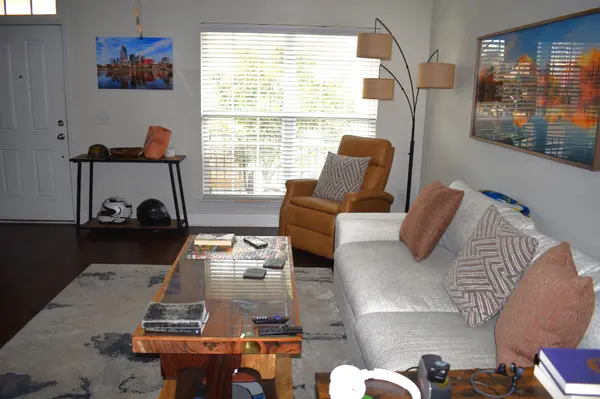
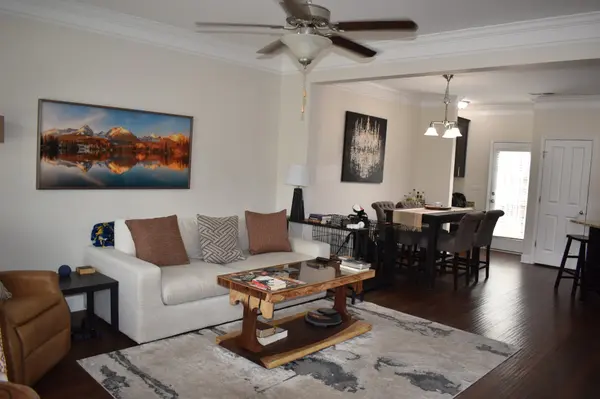
Welcome home to this beautiful home featuring an open-concept layout perfect for modern living!
A Kitchen You'll Love: Stunning granite countertops, a custom island, stainless steel appliances, separate pantry and ample cabinet space make cooking and entertaining a breeze.
Comfort & Style: Enjoy the warmth of hardwood floors throughout the main living areas. Upstairs you'll find two comfortable bedrooms, including an inviting owner's suite with a private bath and two separate closets. The second bedroom has its own full bath and a large walk-in closet.
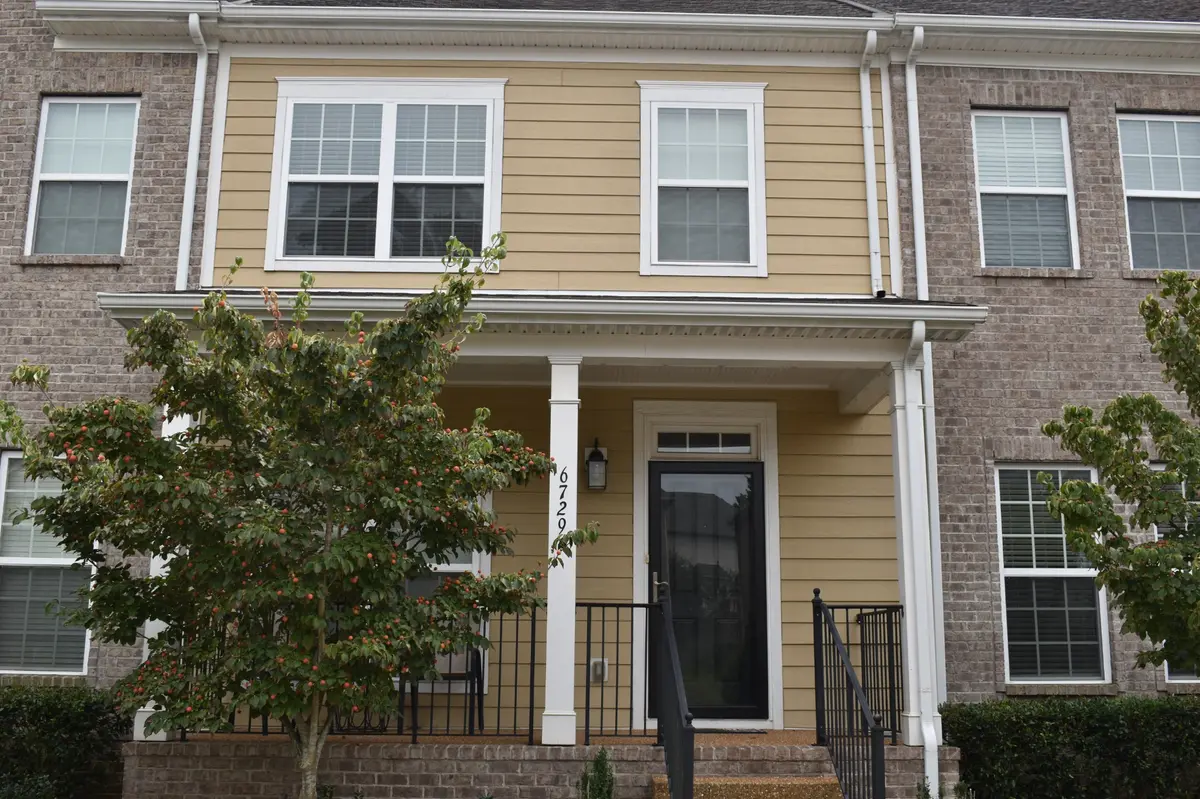
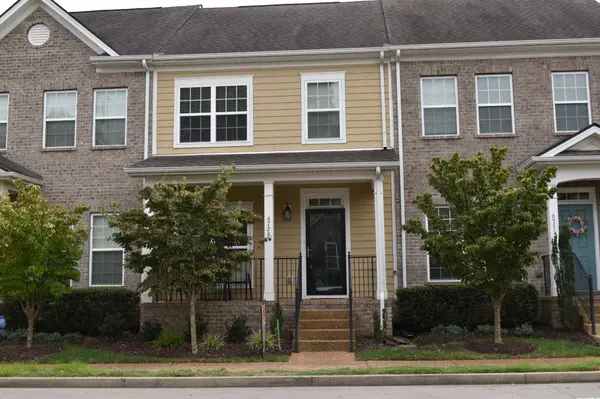
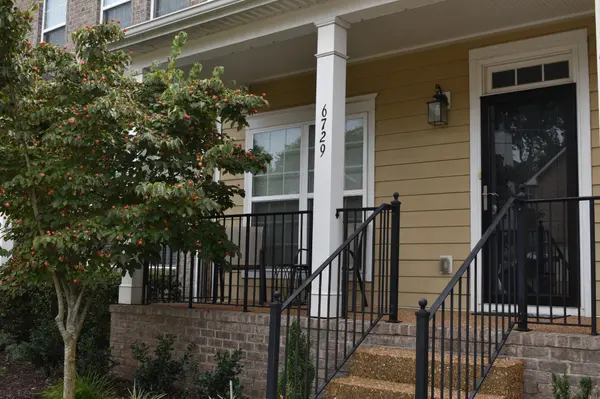
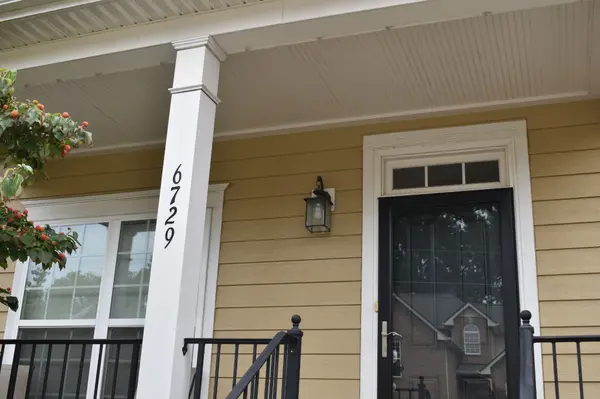
Your Own Outdoor Retreat: Step outside to a private, fenced back patio, with space for planting—A perfect space for relaxing or hosting friends and family. Or enjoy your morning coffee sitting on the inviting covered front porch. Enjoy the benefit of a two-car carport.
An Ideal Location: Just down the street from Mill Creek Greenway, you'll have easy access to scenic walking trails, plus plenty of shopping and dining options just minutes away!
Combining comfort, style, and convenience, this home is one you won't want to miss!
Schedule your showing today!
Location
State TN
County Davidson County
Interior
Interior Features Air Filter, Ceiling Fan(s), Open Floorplan, Pantry, Walk-In Closet(s), High Speed Internet
Heating Central, Electric
Cooling Central Air, Electric
Flooring Carpet, Wood, Tile
Fireplace N
Appliance Electric Oven, Electric Range, Dishwasher, Disposal, Dryer, Ice Maker, Microwave, Refrigerator, Stainless Steel Appliance(s), Washer
Exterior
Utilities Available Electricity Available, Water Available, Cable Connected
View Y/N false
Roof Type Asphalt
Private Pool false
Building
Story 2
Sewer Public Sewer
Water Public
Structure Type Vinyl Siding
New Construction false
Schools
Elementary Schools May Werthan Shayne Elementary School
Middle Schools William Henry Oliver Middle
High Schools John Overton Comp High School
Others
HOA Fee Include Maintenance Structure,Maintenance Grounds,Trash
Schools and Properties Nearby
Find out why customers are choosing LPT Realty to meet their real estate needs
Learn More About LPT Realty