


120 Stella Dr, Nashville, TN 37209
REQUEST A TOUR If you would like to see this home without being there in person, select the "Virtual Tour" option and your agent will contact you to discuss available opportunities.
In-PersonVirtual Tour
Listed by JONATHAN HARRIS • Scout Realty
$ 525,000
Est. payment | /mo

3 Beds

3 Baths

1,821 SqFt


Save
$ 525,000
Est. payment | /mo
Save

3 Beds

3 Baths

1,821 SqFt

Key Details

Property Type Single Family Home

Sub Type Horizontal Property Regime - Detached

Listing Status Coming Soon

Purchase Type For Sale

Square Footage 1,821 sqft

Price per Sqft $288

Subdivision Sage Run Townhomes

MLS Listing ID 3619608

Bedrooms 3

Full Baths 2

Half Baths 1

HOA Fees $170/mo

HOA Y/N true

Year Built 2023

Annual Tax Amount $3,739

Lot Size 1,306 Sqft

Property Sub-Type Horizontal Property Regime - Detached

Property Description

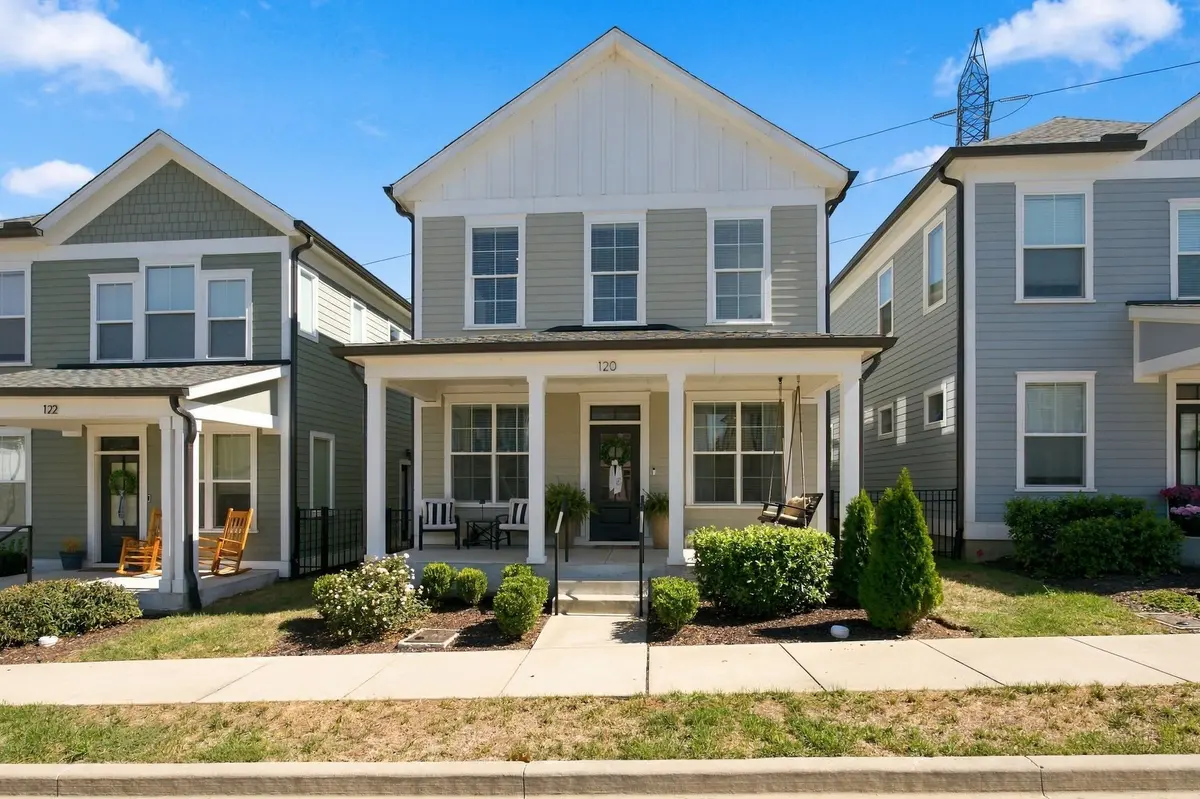
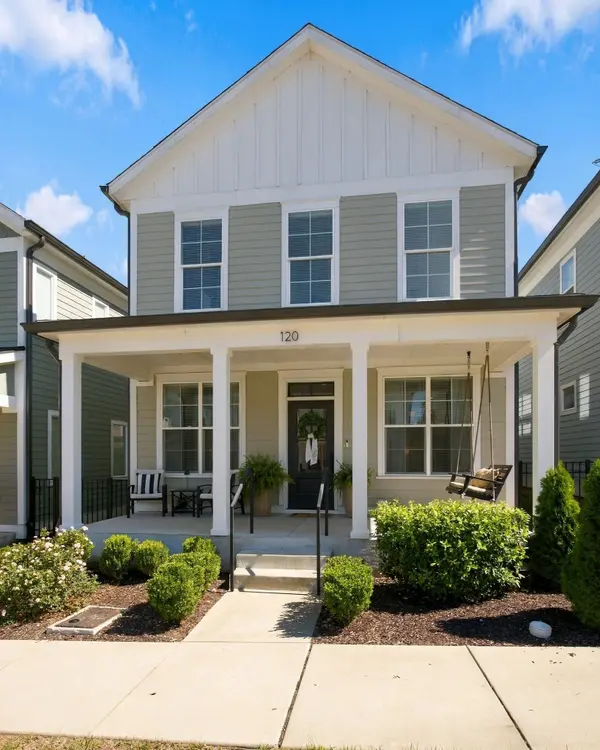
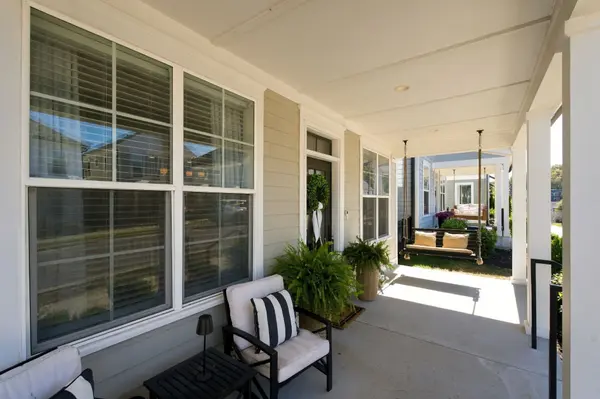
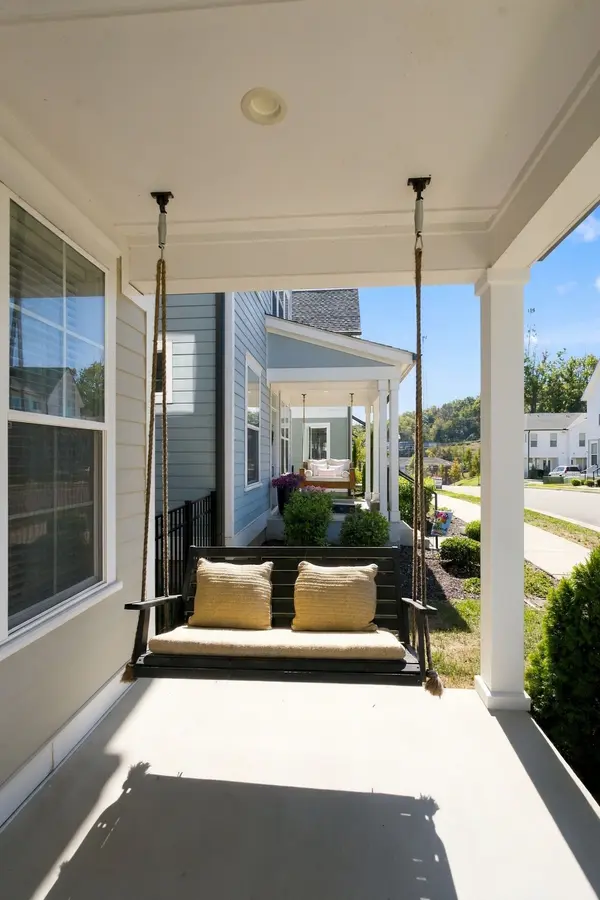
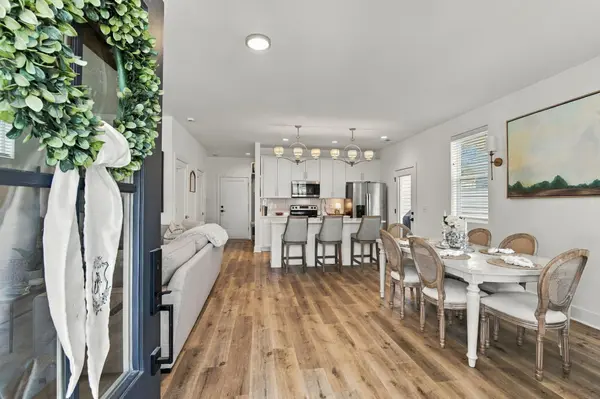
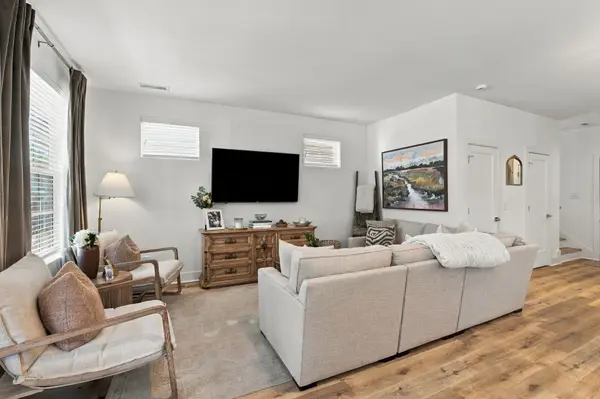
Discover low-maintenance living in the scenic rolling hills of West Nashville! Located in the desirable Sage Run community, just off River Road near the Cumberland River, this beautifully designed 3-bedroom home offers the perfect combination of modern finishes, comfort, and convenience. Step inside to an inviting open-concept layout featuring LVP flooring throughout, quartz countertops, stainless steel appliances, and recessed lighting. Unwind on your welcoming front porch while enjoying the peaceful neighborhood setting. Conveniently located just minutes from downtown Nashville, The Nations, and West Nashville's popular dining, shopping, and entertainment, this meticulously maintained home offers the perfect balance of quiet living and easy access to everything Music City has to offer.

Location

State TN

County Davidson County

Interior

Interior Features Extra Closets, Walk-In Closet(s)

Heating Central

Cooling Central Air

Flooring Luxury Vinyl, Tile

Fireplace N

Appliance Electric Oven, Electric Range, Stainless Steel Appliance(s)

Exterior

Garage Spaces 2.0

Utilities Available Water Available

View Y/N false

Private Pool false

Building

Story 2

Sewer Public Sewer

Water Public

Structure Type Fiber Cement

New Construction false

Schools

Elementary Schools Gower Elementary

Middle Schools H. G. Hill Middle

High Schools James Lawson High School

Others

HOA Fee Include Maintenance Structure,Maintenance Grounds,Trash

Schools and Properties Nearby

Jennifer James

Find out why customers are choosing LPT Realty to meet their real estate needs

+1(520) 265-7485

maximumefforthomes@gmail.com

9041 Executive Park Dr, Knoxville, TN 37923-4603, USA

Learn More About LPT Realty

Name
Phone*
Message
Tour the Home

120 Stella Dr