





2 Beds
3 Baths
3,000 SqFt
2 Beds
3 Baths
3,000 SqFt
Key Details
Property Type Single Family Home
Sub Type Single Family Residence
Listing Status Coming Soon
Purchase Type For Sale
Square Footage 3,000 sqft
Price per Sqft $210
Subdivision Barrington Place
MLS Listing ID 3619532
Bedrooms 2
Full Baths 3
HOA Y/N false
Year Built 1999
Annual Tax Amount $1,862
Lot Size 1.700 Acres
Lot Dimensions 223 X 322 X 230 X 244 IRR
Property Sub-Type Single Family Residence
Property Description
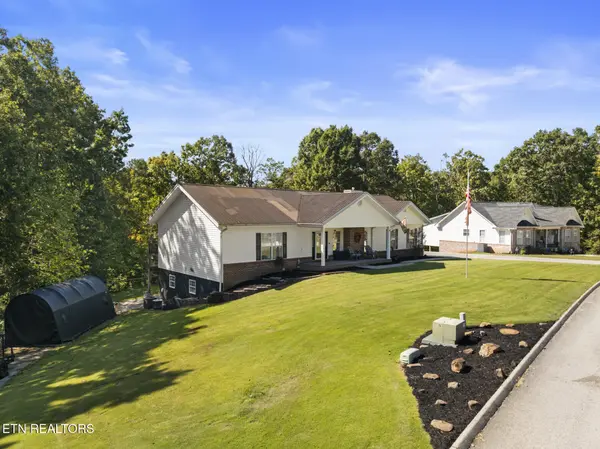
Step inside to an inviting open floor plan featuring beautiful hardwood-style tile flooring, elegant tile gas fireplace with crown molding throughout on the main level. The spacious kitchen is truly the heart of the home, complete with a 9-foot granite island, gas range, abundant custom cabinetry, and a large pantry and utility room with more storage. making it perfect for both everyday living and entertaining.
The main-level primary suite offers a private retreat with a generous walk-in closet and a luxurious en-suite bath featuring double vanities, a makeup station, a tile step-in tile shower with multi-jet settings, complete with Bluetooth speakers, so you can enjoy your favorite music while you unwind.
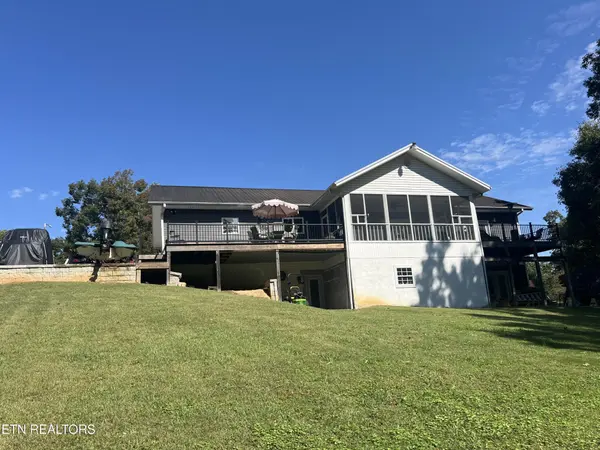
The finished walkout basement provides incredible flexibility with a large open living area, wet bar with sink & full bath, (both with granite countertops, a bedroom and a BONUS room, additional office space and plenty of storage space. Perfect for entertaining guests, recreation room or multi-generational living. The walk out basement door leads to the private back yard with storage under the deck, 3rd garage and carport.
Designed for comfort and efficiency, the home features a high-efficiency hot water gas heat, two separate HVAC systems (one for each level), a gas water heater, and a gas dryer.
Outside, you'll love the incredible outdoor living spaces overlooking the private wooded backyard and additional wooded lot.
Location
State TN
County Roane County
Interior
Interior Features Central Vacuum, Walk-In Closet(s), Wet Bar, Pantry, Ceiling Fan(s)
Heating Electric, Natural Gas, Other
Cooling Central Air, Ceiling Fan(s)
Flooring Carpet, Wood, Laminate, Tile
Fireplaces Number 1
Fireplace Y
Appliance Dishwasher, Disposal, Microwave, Range, Refrigerator, Oven, Humidifier
Exterior
Garage Spaces 3.0
Utilities Available Electricity Available, Natural Gas Available, Water Available
View Y/N false
Private Pool false
Building
Lot Description Cul-De-Sac, Wooded, Rolling Slope
Sewer Septic Tank
Water Public
Structure Type Vinyl Siding,Other,Brick
New Construction false
Schools
Elementary Schools Ridge View Elementary
Middle Schools Rockwood Middle School
High Schools Rockwood High School
Others
Virtual Tour https://www.zillow.com/view-imx/35194381-bf00-4b45-ba30-e55204c01b99/?utm_source=captureapp
Schools and Properties Nearby
Find out why customers are choosing LPT Realty to meet their real estate needs
Learn More About LPT Realty