


4840 Tarsus Rd, Palmyra, TN 37142
REQUEST A TOUR If you would like to see this home without being there in person, select the "Virtual Tour" option and your agent will contact you to discuss available opportunities.
In-PersonVirtual Tour
Listed by Jaime Wallace • Keller Williams Realty Clarksville
$ 469,000
Est. payment | /mo

3 Beds

3 Baths

2,225 SqFt


Save
$ 469,000
Est. payment | /mo
Save

3 Beds

3 Baths

2,225 SqFt

Key Details

Property Type Single Family Home

Sub Type Single Family Residence

Listing Status Active

Purchase Type For Sale

Square Footage 2,225 sqft

Price per Sqft $210

MLS Listing ID 3619291

Bedrooms 3

Full Baths 2

Half Baths 1

HOA Y/N false

Year Built 1972

Annual Tax Amount $1,223

Lot Size 2.500 Acres

Property Sub-Type Single Family Residence

Property Description

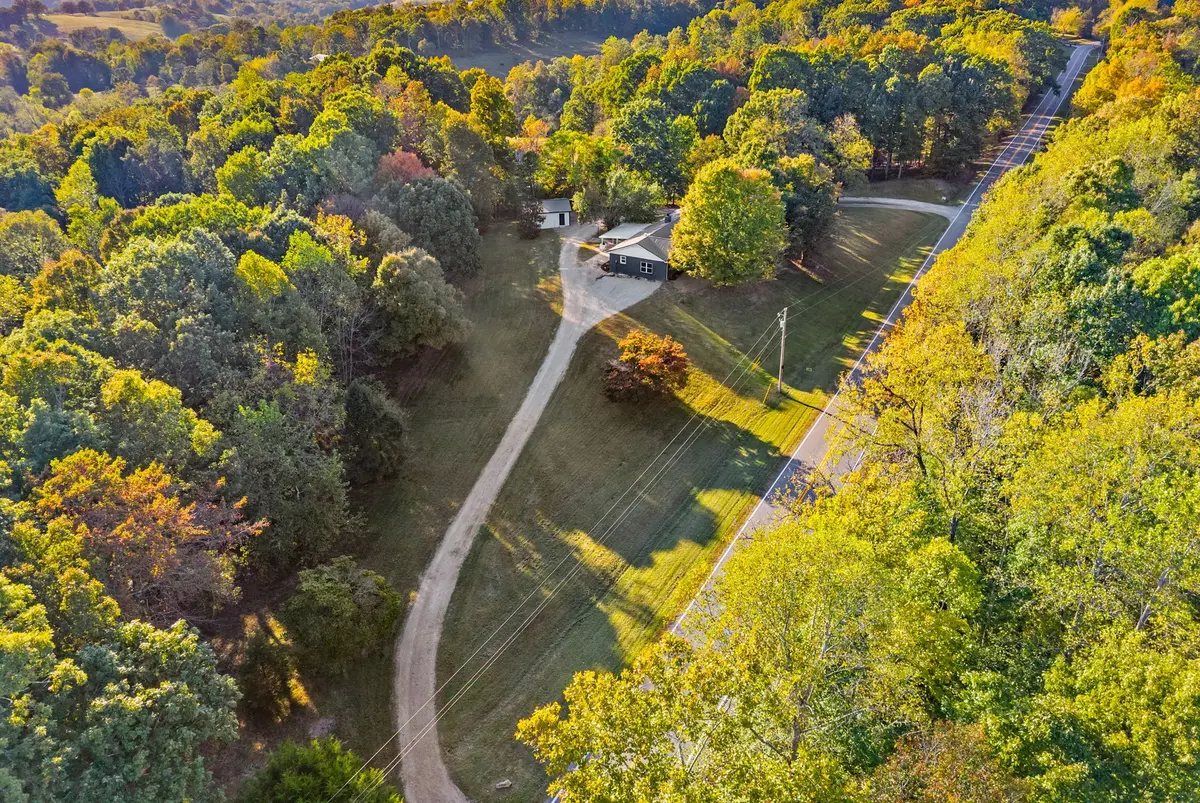
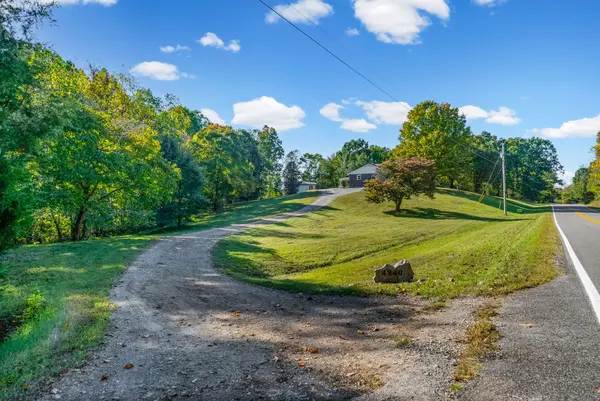
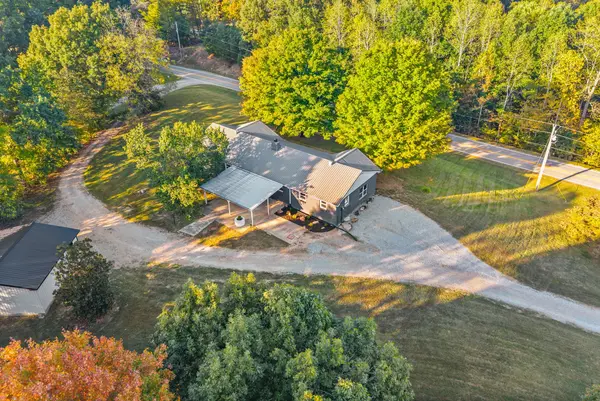
There's something about a home surrounded by this much green, but when it comes with a long driveway and serenity, it makes leaving unimaginable. An all-brick ranch on 2.5 acres with dreamy front and back outdoor spaces, plus a detached garage? This one understood the assignment. The layout of your dreams—an open, entertaining-friendly floor plan that flows effortlessly from the formal living room to the dining room, into a cozy den anchored by a stone-front gas fireplace and built-in cabinets for the perfect morning coffee bar, straight into a kitchen lined with abundant cabinetry, stainless steel appliances, and a spacious island with plenty of seating to keep everyone gathered together. Beautiful wood flooring ties every space together—with NO carpet in sight, while natural light pours through windows on every wall, letting those floors shine. BUT, if thats not enough, let's talk about the incredible bonus room off the main area, perfect for a family movie nights, playroom, exercise room or any space to bring relaxation to your family. Beyond the gathering spaces, 3 bedrooms create a quieter side of home. The primary suite feels like a retreat of its own, complete with a walk-in closet and built-in organizers, double vanities, a stunning glass-door tiled shower in a calming, spa-inspired color palette. Two additional bedrooms offer plenty of space for family, guests, or even a home office, with a full bath conveniently placed between. And the best view might just be waiting out the back door. Step onto the covered back porch, take in 2.5 acres of green, and follow the backyard to the detached garage—plenty of space for hobbies, storage, or weekend projects. Wrapped in the kind of privacy that makes home feel like an escape. Turns out, leaving really might be the hardest part.

Location

State TN

County Montgomery County

Interior

Interior Features Ceiling Fan(s), Extra Closets, Open Floorplan, Kitchen Island

Heating Central, Heat Pump

Cooling Central Air, Electric

Flooring Wood

Fireplaces Number 1

Fireplace Y

Appliance Electric Oven, Electric Range, Dishwasher, Microwave, Refrigerator, Stainless Steel Appliance(s)

Exterior

Garage Spaces 2.0

Utilities Available Electricity Available, Water Available, Cable Connected

View Y/N false

Roof Type Shingle

Private Pool false

Building

Story 1

Sewer Septic Tank

Water Public

Structure Type Brick

New Construction false

Schools

Elementary Schools Montgomery Central Elementary

Middle Schools Montgomery Central Middle

High Schools Montgomery Central High

Schools and Properties Nearby

Jennifer James

Find out why customers are choosing LPT Realty to meet their real estate needs

+1(520) 265-7485

maximumefforthomes@gmail.com

9041 Executive Park Dr, Knoxville, TN 37923-4603, USA

Learn More About LPT Realty

Name
Phone*
Message
Tour the Home

4840 Tarsus Rd