





4 Beds
3 Baths
1,831 SqFt
4 Beds
3 Baths
1,831 SqFt
Key Details
Property Type Condo
Sub Type Other Condo
Listing Status Active
Purchase Type For Sale
Square Footage 1,831 sqft
Price per Sqft $751
Subdivision Modernest Gulchview
MLS Listing ID 3619077
Bedrooms 4
Full Baths 3
HOA Fees $1,400/mo
HOA Y/N true
Annual Tax Amount $1
Property Sub-Type Other Condo
Property Description
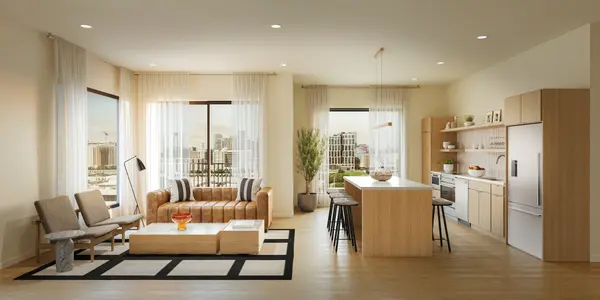
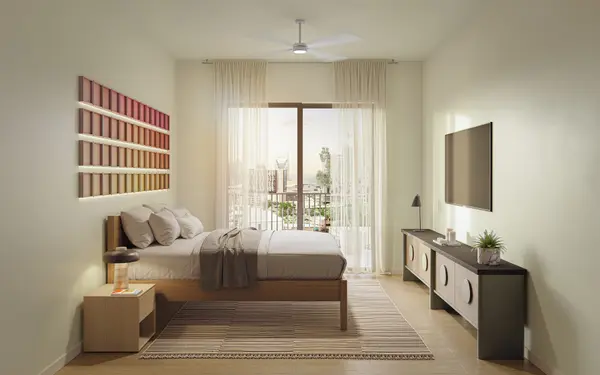
One of only two exclusive Live/Work Residences, this unique 3-bedroom, 3-bathroom floor plan offers the perfect blend of residential living and commercial flexibility. The street-level commercial space provides an ideal opportunity to welcome clients or customers, while the rear of the residence offers private living and sleeping quarters. A rare opportunity to seamlessly combine business and everyday living under one roof. See floor plan in photos for layout and details.
Location
State TN
County Davidson County
Interior
Interior Features Ceiling Fan(s), Elevator, High Ceilings, Open Floorplan, Pantry, Smart Thermostat, Walk-In Closet(s)
Heating Central
Cooling Central Air
Flooring Wood, Tile
Fireplace N
Appliance Built-In Electric Oven, Built-In Electric Range, Dishwasher, Disposal, Dryer, Microwave, Refrigerator, Washer
Exterior
Exterior Feature Balcony, Smart Lock(s)
Garage Spaces 1.0
Utilities Available Water Available
View Y/N true
View City
Private Pool false
Building
Story 7
Sewer Public Sewer
Water Public
Structure Type Other
New Construction true
Schools
Elementary Schools Waverly-Belmont Elementary School
Middle Schools John Trotwood Moore Middle
High Schools Hillsboro Comp High School
Others
HOA Fee Include Maintenance Structure,Maintenance Grounds,Recreation Facilities,Trash
Schools and Properties Nearby
Find out why customers are choosing LPT Realty to meet their real estate needs
Learn More About LPT Realty