


9565 Yellow Finch Ct, Brentwood, TN 37027
REQUEST A TOUR If you would like to see this home without being there in person, select the "Virtual Tour" option and your agent will contact you to discuss available opportunities.
In-PersonVirtual Tour
Listed by Cory Holman • Parks Compass
$ 2,499,900
Est. payment | /mo

5 Beds

8 Baths

7,141 SqFt


Save
$ 2,499,900
Est. payment | /mo
Save

5 Beds

8 Baths

7,141 SqFt

Key Details

Property Type Single Family Home

Sub Type Single Family Residence

Listing Status Active

Purchase Type For Sale

Square Footage 7,141 sqft

Price per Sqft $350

Subdivision Hampton Reserve Sec 3

MLS Listing ID 3615217

Bedrooms 5

Full Baths 5

Half Baths 3

HOA Fees $2,700/ann

HOA Y/N true

Year Built 2007

Annual Tax Amount $8,582

Lot Size 0.620 Acres

Lot Dimensions 63 X 154

Property Sub-Type Single Family Residence

Property Description

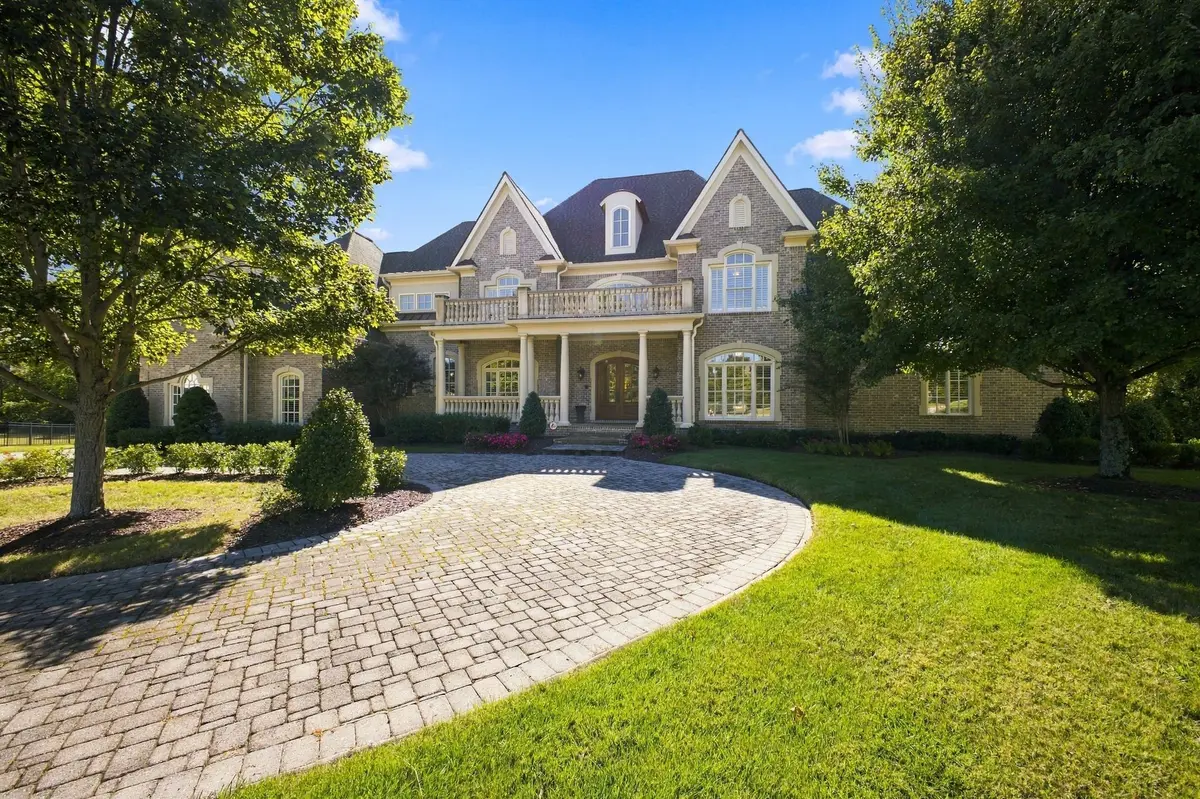
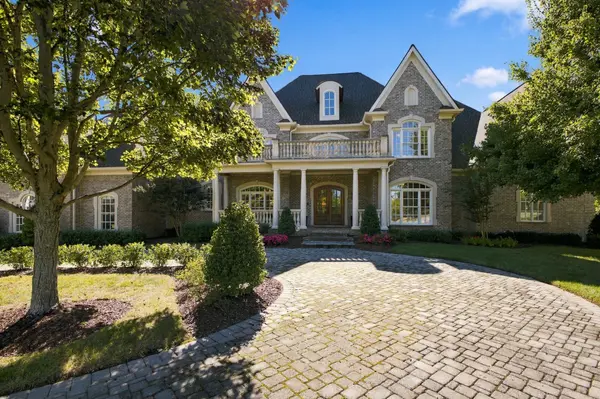
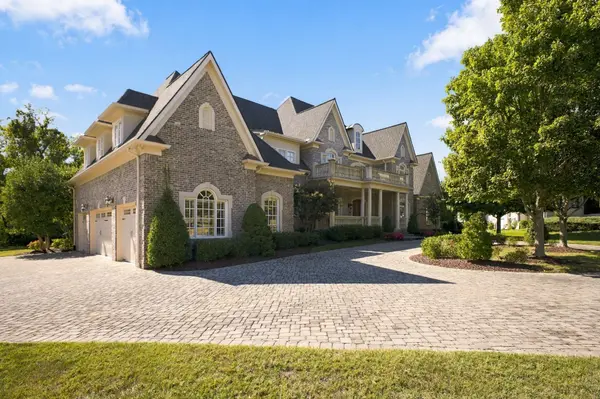
Privately positioned on a gated Brentwood cul-de-sac, this beautiful home pairs timeless architecture and exceptional scale with a sophisticated setting. A circular drive, mature landscaping, irrigation, and a slate-tiled front porch create an impressive arrival, while the peaceful backyard offers added privacy. Inside, a dramatic two-story foyer with a curved staircase introduces gracious formal rooms, plantation shutters, abundant built-ins, an elevator, central vacuum, and generous storage. The chef's kitchen features glazed cabinetry, a Thermador gas cooktop and double ovens, a Sub-Zero refrigerator, two Bosch dishwashers, a warming drawer, pot filler, beverage refrigerator, wet bar, and ice maker. A light-filled sitting room with a gas fireplace and French doors opens to a covered patio. The primary suite offers a tray ceiling, gas fireplace, built-in bookcases, large closet, and an adjoining office with a bar and direct access to a private covered porch. Its spa-style bath includes granite counters, heated tile floors, an oversized jetted tub, and an expansive multi-head shower. A second main-level bedroom has hardwood flooring, an en-suite bath, and a walk-in closet, while three upstairs bedrooms also feature tiled baths, custom vanities, and walk-in closets. A dedicated theater with a wet bar and in-wall speakers, along with an expansive recreation room with cabinetry and walk-in storage, enhances everyday living and entertaining. Whole-house audio, two laundry rooms, and a heated-and-cooled safe room add convenience and safety. Completing the property are a four-car garage, alarm system, wood windows, and a covered patio with wrought-iron railing—an elegant home designed for gracious entertaining and comfortable daily living.

Location

State TN

County Williamson County

Interior

Interior Features Built-in Features, Central Vacuum, Elevator, Extra Closets, High Ceilings, Walk-In Closet(s), Wet Bar

Heating Central

Cooling Central Air

Flooring Carpet, Wood, Tile

Fireplaces Number 3

Fireplace Y

Appliance Double Oven, Gas Range, Dishwasher, Disposal, Ice Maker, Microwave, Refrigerator

Exterior

Garage Spaces 4.0

Utilities Available Water Available

View Y/N false

Private Pool false

Building

Lot Description Cul-De-Sac, Level

Story 2

Sewer Public Sewer

Water Public

Structure Type Brick

New Construction false

Schools

Elementary Schools Crockett Elementary

Middle Schools Woodland Middle School

High Schools Ravenwood High School

Others

HOA Fee Include Maintenance Grounds

Schools and Properties Nearby

Jennifer James

Find out why customers are choosing LPT Realty to meet their real estate needs

+1(520) 265-7485

maximumefforthomes@gmail.com

9041 Executive Park Dr, Knoxville, TN 37923-4603, USA

Learn More About LPT Realty

Name
Phone*
Message
Tour the Home

9565 Yellow Finch Ct