

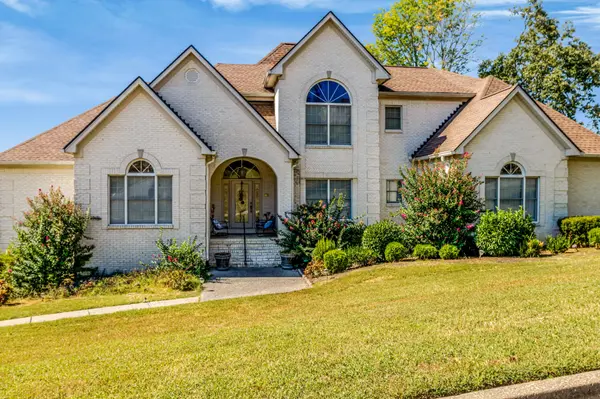

8105 Chaseview Ct, Nashville, TN 37221
REQUEST A TOUR If you would like to see this home without being there in person, select the "Virtual Tour" option and your agent will contact you to discuss available opportunities.
In-PersonVirtual Tour
Listed by Cherita C. Walker • Excel Real Estate & Devel. Co.
$ 1,250,000
Est. payment | /mo

4 Beds

5 Baths

4,533 SqFt


Save
$ 1,250,000
Est. payment | /mo
Save

4 Beds

5 Baths

4,533 SqFt

Key Details

Property Type Single Family Home

Sub Type Single Family Residence

Listing Status Active

Purchase Type For Sale

Square Footage 4,533 sqft

Price per Sqft $275

Subdivision Chase Creek

MLS Listing ID 3615677

Bedrooms 4

Full Baths 4

Half Baths 1

HOA Fees $500/ann

HOA Y/N true

Year Built 2000

Annual Tax Amount $7,144

Lot Size 0.880 Acres

Lot Dimensions 175 X 227

Property Sub-Type Single Family Residence

Property Description

Rarely on the market, this stately white brick traditional home in Nashville's highly sought-after Chase Creek neighborhood off Temple Road offers an exceptional blend of main-level convenience and a premier backyard paradise. Nestled against a backdrop of panoramic rolling hill views, the main floor features an inviting living room, chef-ready kitchen, dedicated private office, media room, and a secluded primary bedroom suite. A striking spiral staircase leads upstairs to three additional bedrooms and two full bathrooms, while the lower level boasts a fully finished basement complete with a wet bar—ideal for social gatherings. Built to maximize outdoor living, the expansive multi-level rear deck system steps down to a magnificent, backyard oasis highlighting a sparkling in-ground swimming pool and a built-in jacuzzi hot tub. Complete with a spacious 3-car garage and a pristine roof backed by a 20-year warranty, this exceptional residence is an entertainer's dream in one of Nashville's best-kept secrets.

Location

State TN

County Davidson County

Interior

Interior Features Built-in Features, Ceiling Fan(s), Entrance Foyer, Extra Closets, High Ceilings, Hot Tub, Pantry, Walk-In Closet(s), Wet Bar, High Speed Internet

Heating Central, Natural Gas

Cooling Ceiling Fan(s), Central Air, Electric

Flooring Wood

Fireplace N

Appliance Built-In Electric Oven, Double Oven, Dishwasher, Disposal, Refrigerator, Smart Appliance(s)

Exterior

Exterior Feature Gas Grill

Garage Spaces 3.0

Pool In Ground

Utilities Available Electricity Available, Natural Gas Available, Water Available, Cable Connected

View Y/N false

Roof Type Tile

Private Pool true

Building

Story 3

Sewer Public Sewer

Water Public

Structure Type Brick

New Construction false

Schools

Elementary Schools Harpeth Valley Elementary

Middle Schools Bellevue Middle

High Schools James Lawson High School

Schools and Properties Nearby

Jennifer James

Find out why customers are choosing LPT Realty to meet their real estate needs

+1(520) 265-7485

maximumefforthomes@gmail.com

9041 Executive Park Dr, Knoxville, TN 37923-4603, USA

Learn More About LPT Realty

Name
Phone*
Message
Tour the Home

8105 Chaseview Ct