







1 Bed
1 Bath
893 SqFt
1 Bed
1 Bath
893 SqFt
Key Details
Property Type Single Family Home
Sub Type High Rise
Listing Status Active
Purchase Type For Sale
Square Footage 893 sqft
Price per Sqft $670
Subdivision Icon In The Gulch
MLS Listing ID 3615358
Bedrooms 1
Full Baths 1
HOA Fees $542/mo
HOA Y/N true
Year Built 2008
Annual Tax Amount $3,806
Lot Size 871 Sqft
Property Sub-Type High Rise
Property Description
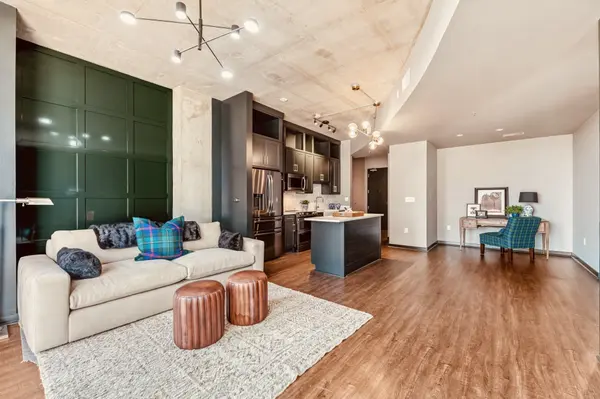
Live high above THE GULCH in this fully renovated unit at the ICON, one of Nashville's most recognizable high-rises.
This one-of-a-kind residence boasts a Massive Private Terrace, offering skyline views and the perfect spot for entertaining under the city lights.
Inside, flooded with natural light from floor-to-ceiling windows, this unit feels spacious, serene, and stylish. Custom craftsmanship shines through with elegant paneled walls, designer paint selections, and all-new flooring that elevate the space with modern sophistication. 893 sf includes walk-in closet with built in shelving, pantry, smart thermostat, and washer/dryer included, plus an assigned garage space.
Exclusive building amenities including 24/7 concierge, multiple pools, fitness center, resident lounges, and secured parking—all just steps from the city's best dining, shopping, and nightlife. Pets permitted. HOA covers building insurance, exterior and grounds maintenance, and amenity upkeep.
Optional Seller Financing-Call Listing Agent for details.
Location
State TN
County Davidson County
Interior
Interior Features Built-in Features, Entrance Foyer, Extra Closets, High Ceilings, Open Floorplan, Pantry, Redecorated, Smart Thermostat, High Speed Internet
Heating Central, Electric
Cooling Central Air, Electric
Flooring Laminate
Fireplace N
Appliance Built-In Electric Range, Dishwasher, Disposal, Dryer, Ice Maker, Microwave, Refrigerator, Stainless Steel Appliance(s), Washer
Exterior
Exterior Feature Balcony
Garage Spaces 1.0
Utilities Available Electricity Available, Water Available, Cable Connected
View Y/N true
View City
Private Pool false
Building
Story 1
Sewer Public Sewer
Water Public
Structure Type Brick
New Construction false
Schools
Elementary Schools Eakin Elementary
Middle Schools West End Middle School
High Schools Hillsboro Comp High School
Others
HOA Fee Include Maintenance Structure,Maintenance Grounds,Insurance,Recreation Facilities
Schools and Properties Nearby
Find out why customers are choosing LPT Realty to meet their real estate needs
Learn More About LPT Realty