






3 Beds
3 Baths
3,604 SqFt
3 Beds
3 Baths
3,604 SqFt
Key Details
Property Type Single Family Home
Sub Type Single Family Residence
Listing Status Active
Purchase Type For Sale
Square Footage 3,604 sqft
Price per Sqft $912
Subdivision Hillsboro Park
MLS Listing ID 3612451
Bedrooms 3
Full Baths 2
Half Baths 1
HOA Y/N false
Year Built 1999
Annual Tax Amount $11,920
Lot Size 2.290 Acres
Lot Dimensions 200 X 490
Property Sub-Type Single Family Residence
Property Description
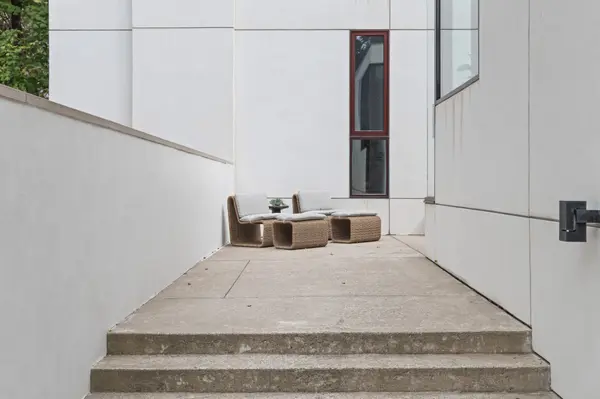
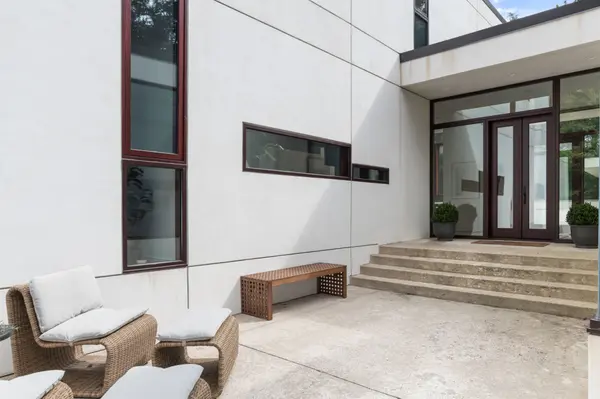
Designed as a modern home in the woods, the residence is grounded by a poured concrete foundation and defined by clean architectural lines, exceptional materials and a remarkable connection to its natural surroundings. Dramatic double-height solid mahogany windows overlook the terraced pool and fountain area, filling the interiors with natural light and framing views of the wooded landscape. Solid ash wood floors and extensive limestone surfaces add warmth and texture, while the kitchen features limestone countertops and distinctive cabinetry with solid stainless-steel encapsulated doors and mahogany interiors.
The main-level primary suite includes dedicated office or studio space, a spa-like bath with limestone flooring and walk-in closets. Outdoors, a saltwater pool and terraced entertaining areas create a private retreat surrounded by mature trees. A two-car garage provides additional storage.
Architecturally significant, private and unlike anything else in Nashville, this is a rare opportunity to own a Price Harrison-designed residence where modern architecture and nature exist in harmony.
Location
State TN
County Davidson County
Interior
Interior Features Built-in Features, Entrance Foyer, Open Floorplan, Walk-In Closet(s), High Speed Internet
Heating Central
Cooling Central Air, Electric
Flooring Wood
Fireplaces Number 1
Fireplace Y
Appliance Built-In Electric Oven, Built-In Gas Range, Dishwasher, Disposal, Microwave
Exterior
Garage Spaces 2.0
Pool In Ground
Utilities Available Electricity Available, Water Available, Cable Connected
View Y/N false
Roof Type Membrane
Private Pool true
Building
Lot Description Level
Story 2
Sewer Public Sewer
Water Public
Structure Type Stucco
New Construction false
Schools
Elementary Schools Percy Priest Elementary
Middle Schools John Trotwood Moore Middle
High Schools Hillsboro Comp High School
Schools and Properties Nearby
Find out why customers are choosing LPT Realty to meet their real estate needs
Learn More About LPT Realty