


252 Autumnwood Farms, Clarksville, TN 37042
REQUEST A TOUR If you would like to see this home without being there in person, select the "Virtual Tour" option and your agent will contact you to discuss available opportunities.
In-PersonVirtual Tour
Listed by Laura Stasko • Keller Williams Realty Clarksville
$ 509,900
Est. payment | /mo

6 Beds

4 Baths

2,877 SqFt


Save
$ 509,900
Est. payment | /mo
Save

6 Beds

4 Baths

2,877 SqFt

Key Details

Property Type Single Family Home

Sub Type Single Family Residence

Listing Status Active

Purchase Type For Sale

Square Footage 2,877 sqft

Price per Sqft $177

Subdivision Autumnwood Farms

MLS Listing ID 3612100

Bedrooms 6

Full Baths 4

HOA Y/N false

Year Built 2026

Annual Tax Amount $3,774

Lot Dimensions 63x190x87x39x117x148

Property Sub-Type Single Family Residence

Property Description

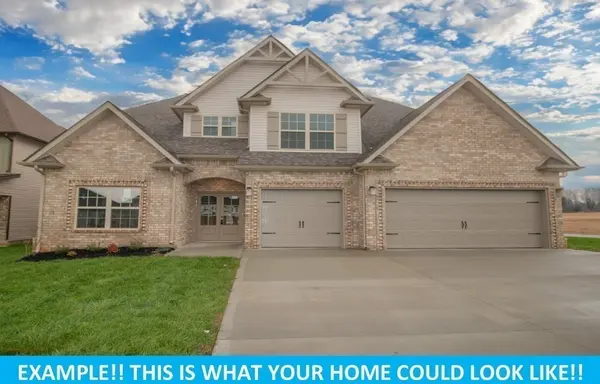
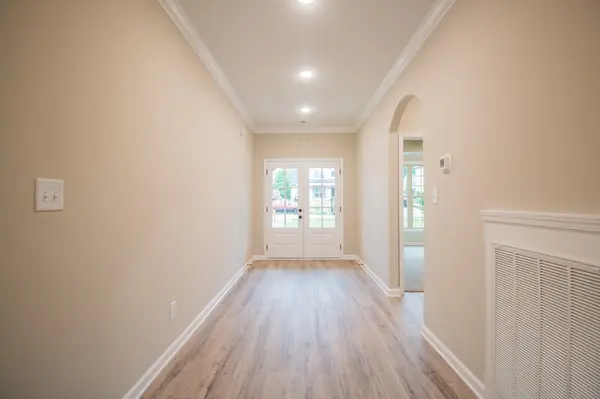
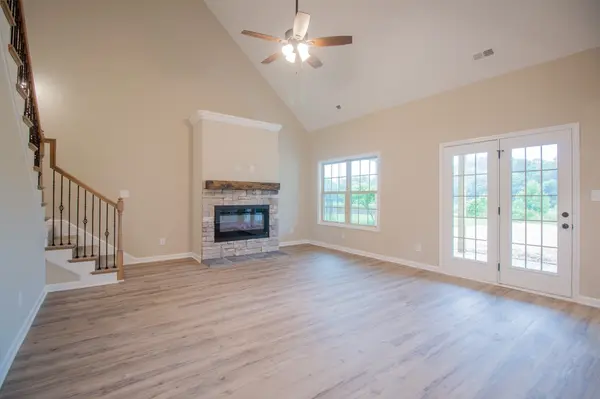
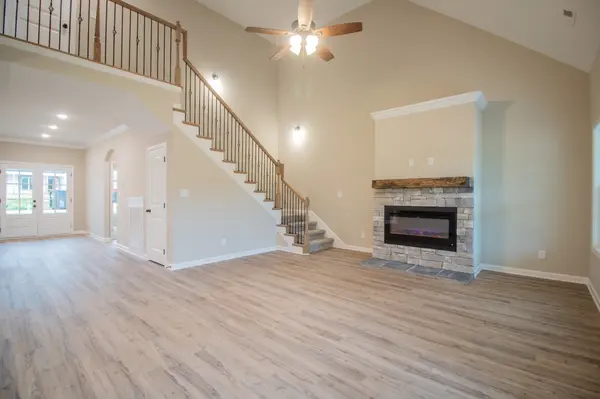
"The Presley" Built by Core Construction LLC. 3 Car Garage & 6 Bedrooms!!! Spacious Entry Foyer w/ Wood Flooring! Large Living Rm w/ a Stone FP! Kitchen Features a Huge Island w/ a Bar-top, Double Oven, Granite Tops & a Walk-in Pantry w/ a Decorative Glass Door! Spacious Dining Rm w/ Wainscoting & a Coffered Ceiling! Primary Suite on Main Level Features a Double Tray Ceiling, Tile Shower w/ a Bench & Glass Enclosure, Soaking Tub, Double Vanity, Huge Walk-in Closet & a Toilet Closet! Spacious Guest Room Downstairs w/ a WIC & Full Bathroom Across the Hall! Large Laundry Rm w/ a Laundry Chute! Upstairs Features 4 Large Guest Rooms ALL w/ Walk-in Closets, 2 Full Bathrooms Both w/ Double Vanities, Lots of Attic Storage & a Laundry Chute! SPC Wood Flooring Throughout Main Areas, Tile in Wet Areas, Crown Molding, Custom Trim, Two Hot Water Heaters & a Large Covered Patio!

Location

State TN

County Montgomery County

Interior

Interior Features Ceiling Fan(s), Entrance Foyer, High Ceilings, Open Floorplan, Pantry, Walk-In Closet(s), Kitchen Island

Heating Electric, Heat Pump

Cooling Central Air, Electric

Flooring Carpet, Luxury Vinyl, Tile

Fireplaces Number 1

Fireplace Y

Appliance Dishwasher, Disposal, Microwave, Double Oven, Cooktop, Smart Appliance(s)

Exterior

Garage Spaces 3.0

Utilities Available Electricity Available, Water Available

View Y/N false

Roof Type Shingle

Private Pool false

Building

Story 2

Sewer Public Sewer

Water Public

Structure Type Brick,Vinyl Siding

New Construction true

Schools

Elementary Schools Pisgah Elementary

Middle Schools Northeast Middle

High Schools Northeast High School

Schools and Properties Nearby

Jennifer James

Find out why customers are choosing LPT Realty to meet their real estate needs

+1(520) 265-7485

maximumefforthomes@gmail.com

9041 Executive Park Dr, Knoxville, TN 37923-4603, USA

Learn More About LPT Realty

Name
Phone*
Message
Tour the Home

252 Autumnwood Farms