





3 Beds
2 Baths
2,175 SqFt
3 Beds
2 Baths
2,175 SqFt
Key Details
Property Type Single Family Home
Sub Type Single Family Residence
Listing Status Active Under Contract
Purchase Type For Sale
Square Footage 2,175 sqft
Price per Sqft $134
Subdivision Ponderosa Sec I
MLS Listing ID 3611240
Bedrooms 3
Full Baths 2
Year Built 1968
Annual Tax Amount $399
Lot Size 0.840 Acres
Property Sub-Type Single Family Residence
Property Description
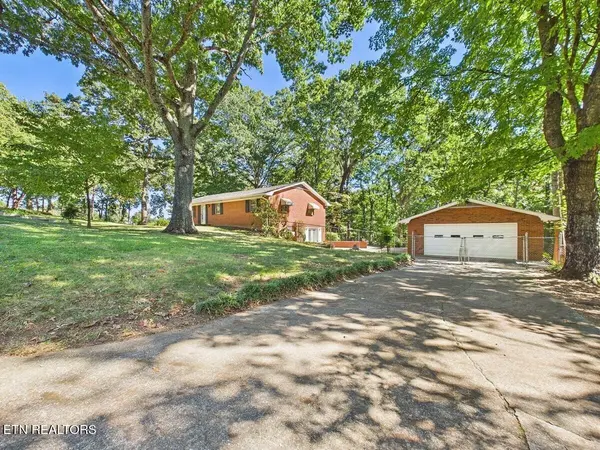
Welcome home to this well-maintained brick basement rancher situated on a spacious, fenced-in lot in an established neighborhood. Mature trees provide a beautiful natural setting, while the detached two-car garage offers additional storage space underneath--perfect for a workshop, hobbies, or extra belongings.
Inside, the main level features beautifully refinished hardwood floors that truly shine. The open kitchen offers plenty of cabinetry, a convenient bar area, and an adjoining formal dining space, making it ideal for everyday living and entertaining. The large living room is filled with natural light, creating a bright and welcoming gathering space.
Two bedrooms are located upstairs, including the primary bedroom with a private bath featuring a walk-in shower. An additional upstairs office with glass entry doors provides a great space for working from home, a study, or a flex room.
The walk-out basement adds even more living and storage space, featuring an additional bedroom, a spacious family room, and an abundance of closet and storage areas. Step outside from the kitchen to a covered outdoor area where you can sit back, relax, and enjoy the surrounding trees and nature.
Concrete sidewalks, mature landscaping, a large fenced yard, detached garage, ample storage, and a versatile floor plan make this property a wonderful opportunity. Come see all this brick rancher has to offer!
Location
State TN
County Mcminn County
Interior
Interior Features Walk-In Closet(s)
Heating Central, Electric
Cooling Central Air
Flooring Wood, Tile, Vinyl
Fireplace Y
Appliance Range, Refrigerator
Exterior
Garage Spaces 2.0
Utilities Available Electricity Available, Water Available
View Y/N false
Private Pool false
Building
Lot Description Corner Lot, Level
Sewer Septic Tank
Water Public
Structure Type Other,Brick
New Construction false
Schools
Elementary Schools Englewood Elementary
High Schools Central High School
Schools and Properties Nearby
Find out why customers are choosing LPT Realty to meet their real estate needs
Learn More About LPT Realty