




4 Beds
3 Baths
1,954 SqFt
4 Beds
3 Baths
1,954 SqFt
Key Details
Property Type Single Family Home
Sub Type Single Family Residence
Listing Status Active
Purchase Type For Sale
Square Footage 1,954 sqft
Price per Sqft $138
Subdivision Green Valley
MLS Listing ID 3610299
Bedrooms 4
Full Baths 3
HOA Y/N false
Year Built 1991
Annual Tax Amount $1,763
Lot Size 0.390 Acres
Property Sub-Type Single Family Residence
Property Description
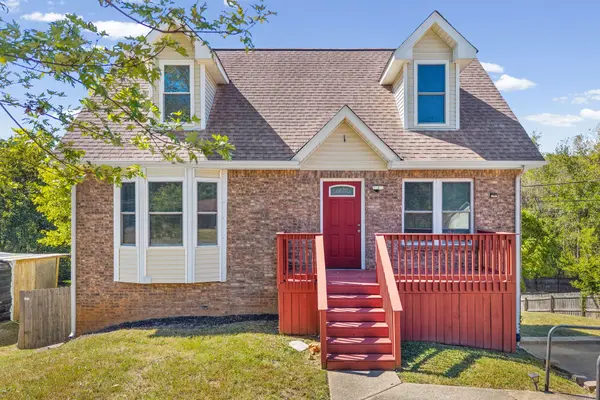
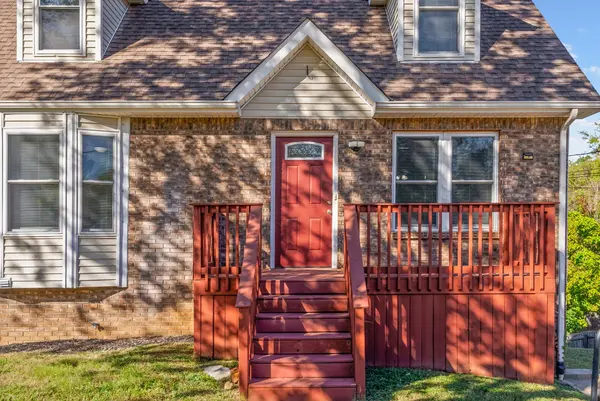
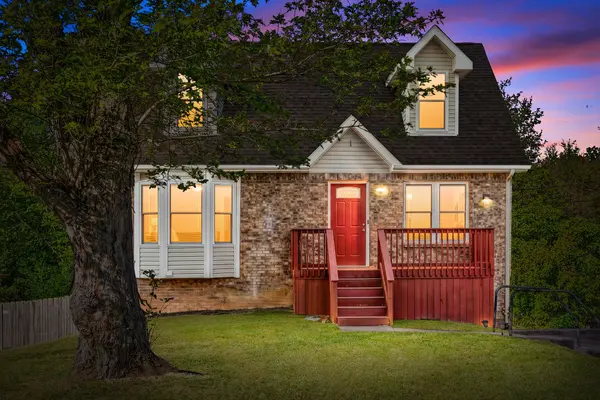
One address. Three levels of possibilities. Maybe the grass really is greener on Green Valley… especially when cute as button on a large fenced lot. Tucked against a tree-lined backdrop, this home brings space, flexibility, and personality—with something for everyone under one roof. The real plot twist, a fully finished walk-out basement opens to an entirely separate living space/bedroom—think in-law suite, private apartment, guest quarters, or the ultimate hangout zone, WITH kitchen & full bathroom! But let's get back upstairs, shall we? From the quaint living room to the eat-in galley kitchen, the main level allows freedom to arrange, style, and make each space your own. With hardwood flooring throughout ALL bedrooms, the charm continues from one room to the next. Enjoy the privacy of a main-level master suite with full bathroom & walk-in closet (even includes a safe!) and two additional bedrooms upstairs with extra large closets & access to another full bathroom. Three levels later, and we still haven't made it outside. Step into the overly spacious backyard with the best evening shade to relax after long days. The side patio, just off the finished basement, allows easy access with private door for entry and connects to a separate storage room, perfect for all the exterior & outside goodies. If that wasn't enough, enjoy the new Wawa across the street or a short 15 minute car ride to Fort Campbell. Convenience is key & found in every direction, consider it another check in the GREEN column. $2,000 LENDER CREDIT AND FREE APPRIASAL TO QUALIFIED BUYERS.
Location
State TN
County Montgomery County
Interior
Interior Features Ceiling Fan(s), Extra Closets, High Speed Internet
Heating Electric, Heat Pump
Cooling Central Air, Electric
Flooring Carpet, Laminate, Tile
Fireplace N
Appliance Electric Oven, Electric Range, Dishwasher, Microwave, Refrigerator
Exterior
Utilities Available Electricity Available, Water Available, Cable Connected
View Y/N false
Roof Type Shingle
Private Pool false
Building
Lot Description Cul-De-Sac, Sloped
Story 3
Sewer Public Sewer
Water Public
Structure Type Brick,Vinyl Siding
New Construction false
Schools
Elementary Schools Ringgold Elementary
Middle Schools Kenwood Middle School
High Schools Kenwood High School
Schools and Properties Nearby
Find out why customers are choosing LPT Realty to meet their real estate needs
Learn More About LPT Realty