


114 Suggs Dr, Lebanon, TN 37087
REQUEST A TOUR If you would like to see this home without being there in person, select the "Virtual Tour" option and your agent will contact you to discuss available opportunities.
In-PersonVirtual Tour
Listed by Bekah Peggar • Rockbrook Realty
$ 450,000
Est. payment | /mo

4 Beds

3 Baths

2,428 SqFt


Save
$ 450,000
Est. payment | /mo
Save

4 Beds

3 Baths

2,428 SqFt

Key Details

Property Type Single Family Home

Sub Type Single Family Residence

Listing Status Active

Purchase Type For Sale

Square Footage 2,428 sqft

Price per Sqft $185

Subdivision Spence Creek Ph 19B

MLS Listing ID 3601834

Bedrooms 4

Full Baths 2

Half Baths 1

HOA Fees $67/mo

HOA Y/N true

Year Built 2014

Annual Tax Amount $1,994

Lot Size 5,662 Sqft

Lot Dimensions 52.24 X 110 IRR

Property Sub-Type Single Family Residence

Property Description

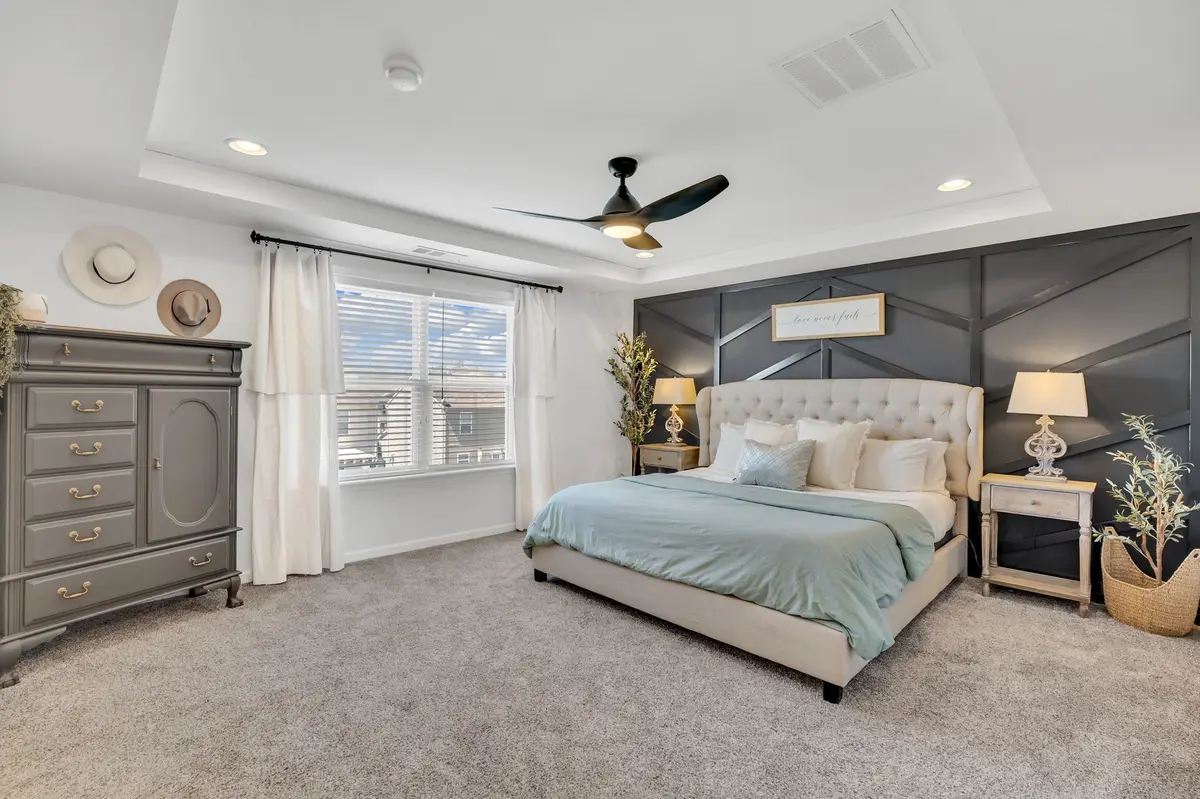
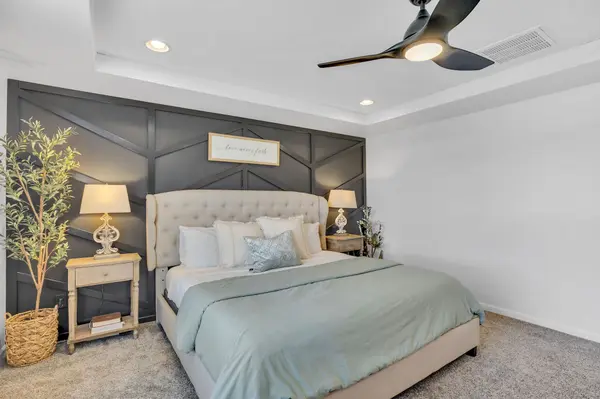
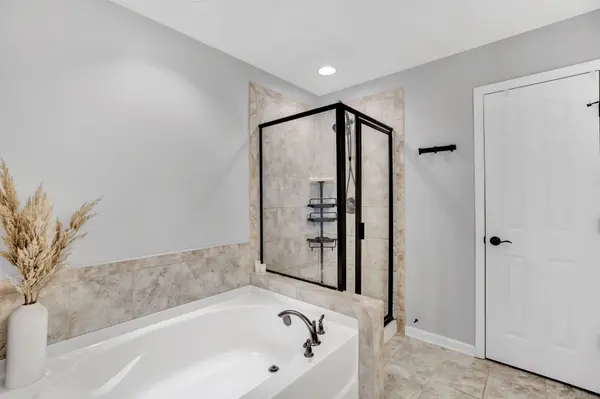
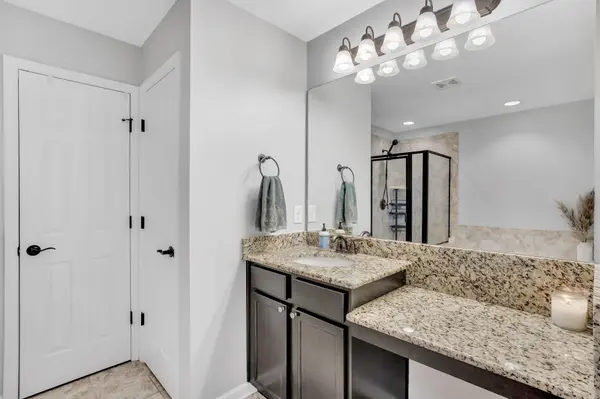
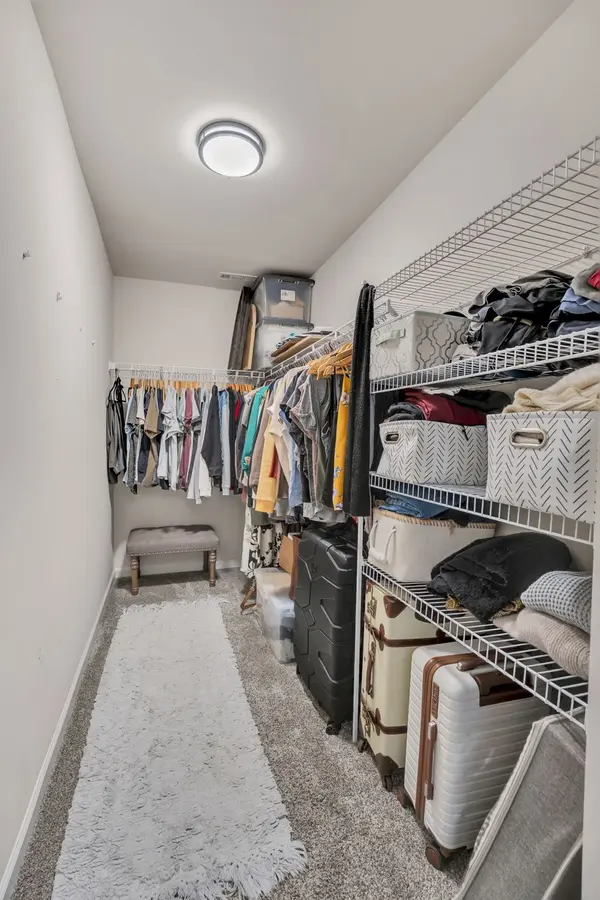
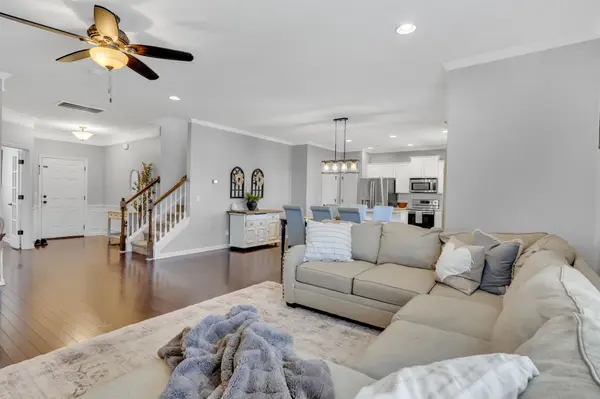
**OWNER/AGENT** Welcome to this meticulously kept Spence Creek Aspire floorplan—where comfort meets convenience! This spacious home features an open layout with 4 bedrooms, a dedicated office, and a separate upstairs bonus room, providing ample space for both work and play. Step outside to the expansive covered back patio - perfect for hosting backyard BBQs, watching football games, or unwinding after a busy day. The home has been thoughtfully upgraded with fresh paint, new carpet, new quartz kitchen countertops, and refinished cabinets, along with a new fridge and stainless steel dishwasher, and a custom wall feature for your primary bedroom oasis. This neighborhood offers a fantastic community lifestyle with pools, playgrounds, forested walking trails, and beautiful green spaces, all surrounded by a serene creek. Enjoy easy access to I-40, with downtown Lebanon just 20 minutes away, Mt. Juliet 10 minutes away, and the airport a quick 25-minute drive. The home is also zoned for the new LaGuardo Elementary, West Wilson Middle and Mt. Juliet High School. Plus, Friendship Christian School is just a 15-minute drive away. This location offers the best of both worlds—peaceful suburban living with easy access to everything you need!

Location

State TN

County Wilson County

Interior

Interior Features Kitchen Island

Heating Central

Cooling Ceiling Fan(s), Central Air

Flooring Carpet, Other, Tile

Fireplaces Number 1

Fireplace Y

Appliance Electric Oven, Cooktop, Dishwasher, Disposal, Microwave, Stainless Steel Appliance(s)

Exterior

Garage Spaces 2.0

Utilities Available Water Available

View Y/N false

Roof Type Shingle

Private Pool false

Building

Story 2

Sewer Public Sewer

Water Public

Structure Type Brick,Stone,Vinyl Siding

New Construction false

Schools

Elementary Schools Laguardo Elementary School

Middle Schools West Wilson Middle School

High Schools Mt. Juliet High School

Others

HOA Fee Include Maintenance Grounds,Recreation Facilities

Schools and Properties Nearby

Jennifer James

Find out why customers are choosing LPT Realty to meet their real estate needs

+1(520) 265-7485

maximumefforthomes@gmail.com

9041 Executive Park Dr, Knoxville, TN 37923-4603, USA

Learn More About LPT Realty

Name
Phone*
Message
Tour the Home

114 Suggs Dr