





4 Beds
4 Baths
2,988 SqFt
4 Beds
4 Baths
2,988 SqFt
Key Details
Property Type Single Family Home
Sub Type Single Family Residence
Listing Status Active
Purchase Type For Sale
Square Footage 2,988 sqft
Price per Sqft $209
Subdivision Berkshire Sec 4 Ph 2
MLS Listing ID 3601466
Bedrooms 4
Full Baths 3
Half Baths 1
HOA Fees $51/mo
HOA Y/N true
Year Built 2005
Annual Tax Amount $3,134
Lot Size 0.270 Acres
Lot Dimensions 77.40 X 155.45 IRR
Property Sub-Type Single Family Residence
Property Description
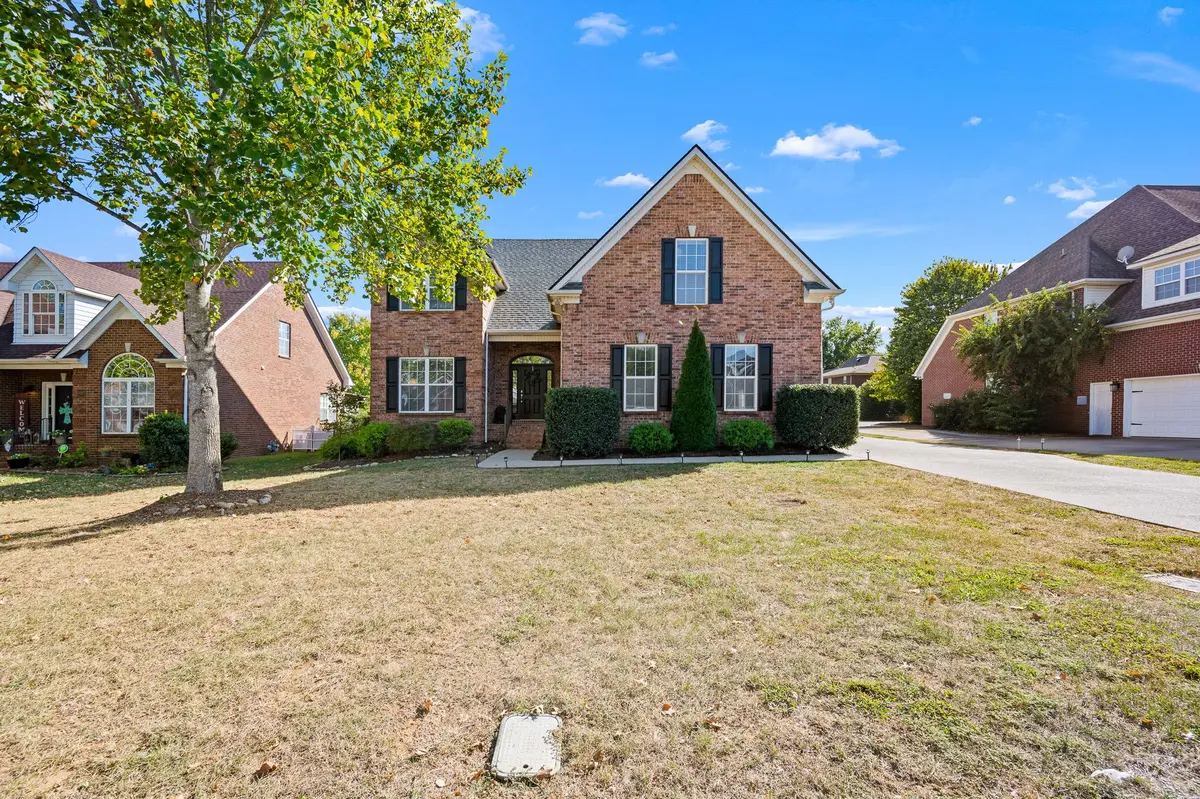
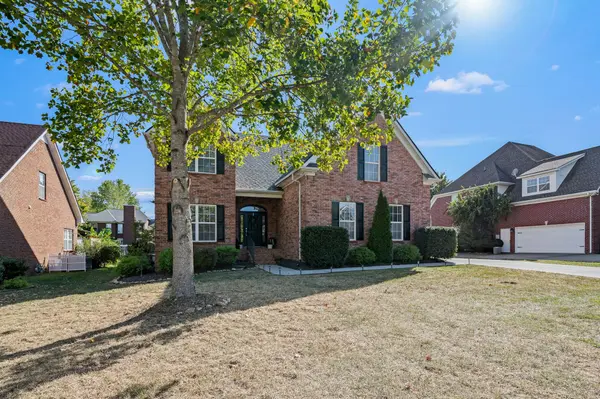
NEW PAINT, COMPLETELY REFINISHED REAL HARDWOODS, ALL NEW CARPET & NEW LIGHT FIXTURES create a beautifully refreshed interior. The MAIN-LEVEL PRIMARY SUITE features 3 WALK-IN CLOSETS, a RENOVATED PRIMARY BATH w/a NEW LARGE TILE SHOWER • GLASS SHOWER DOORS • NEW HARDWARE • LIGHTED VANITY • MIRRORS • QUARTZ COUNTERTOPS • PLUMBING FIXTURES • SHELVES & STORAGE + NEW CABINETS.
The open floor plan connects the eat-in kitchen & living room, keeping everyone part of the conversation, stainless steel appliances + generous island w/ breakfast bar, make the kitchen a natural gathering place for casual meals, homework & holiday spreads. Across from the pantry, there is a laundry room w/ custom cabinets for organized storage & leads to the FORMAL DINING ROOM.
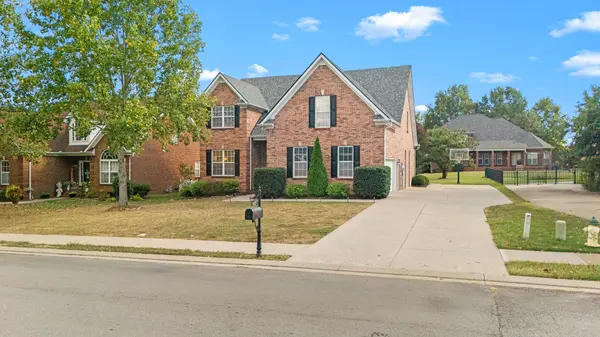
Upstairs, a MASSIVE BONUS ROOM for movie nights, games, hobbies + room for homework desks or pool table. The SECOND SUITE has 2 closets + full bathroom. The IMPRESSIVE 17x16 OFFICE w/hardwoods, cabinets, mini fridge & surround sound speakers, provides flexibility for remote work, studio, playroom or media rm. Down the hall, 2 more bedrooms + another full bathroom that serves them both. The attached 2 car garage has a convenient pedestrian door w/ a SIDEWALK that leads to the LARGE BACKYARD, oversized & EXTENDED PATIO + COVERED PATIO. Plenty of space to entertain, relax, grill & chill.
Zoned TRIPLE BLACKMAN schools+ OVERALL CREEK MCS option, minutes to I-24 & I-840, future Veterans Park, shopping, a dozen grocery stores, hundreds of nearby restaurants, quality healthcare including a freestanding ER. SCHEDULE YOUR PRIVATE SHOWING TODAY!
Location
State TN
County Rutherford County
Interior
Interior Features Ceiling Fan(s), Entrance Foyer, Walk-In Closet(s), High Speed Internet
Heating Central, Natural Gas
Cooling Ceiling Fan(s), Central Air, Electric
Flooring Carpet, Wood, Tile
Fireplaces Number 1
Fireplace Y
Appliance Electric Range, Dishwasher, Disposal, Microwave, Refrigerator, Stainless Steel Appliance(s)
Exterior
Garage Spaces 2.0
Utilities Available Electricity Available, Natural Gas Available, Water Available, Cable Connected
View Y/N false
Roof Type Shingle
Private Pool false
Building
Lot Description Level
Story 2
Sewer Public Sewer
Water Public
Structure Type Brick
New Construction false
Schools
Elementary Schools Blackman Elementary School
Middle Schools Blackman Middle School
High Schools Blackman High School
Others
HOA Fee Include Maintenance Grounds,Recreation Facilities
Schools and Properties Nearby
Find out why customers are choosing LPT Realty to meet their real estate needs
Learn More About LPT Realty