




3 Beds
2 Baths
1,570 SqFt
3 Beds
2 Baths
1,570 SqFt
Key Details
Property Type Single Family Home
Sub Type Single Family Residence
Listing Status Active
Purchase Type For Sale
Square Footage 1,570 sqft
Price per Sqft $241
Subdivision Sterlin Acre
MLS Listing ID 3593102
Bedrooms 3
Full Baths 2
HOA Fees $34/mo
HOA Y/N true
Year Built 2026
Annual Tax Amount $1,234
Lot Size 8,276 Sqft
Property Sub-Type Single Family Residence
Property Description
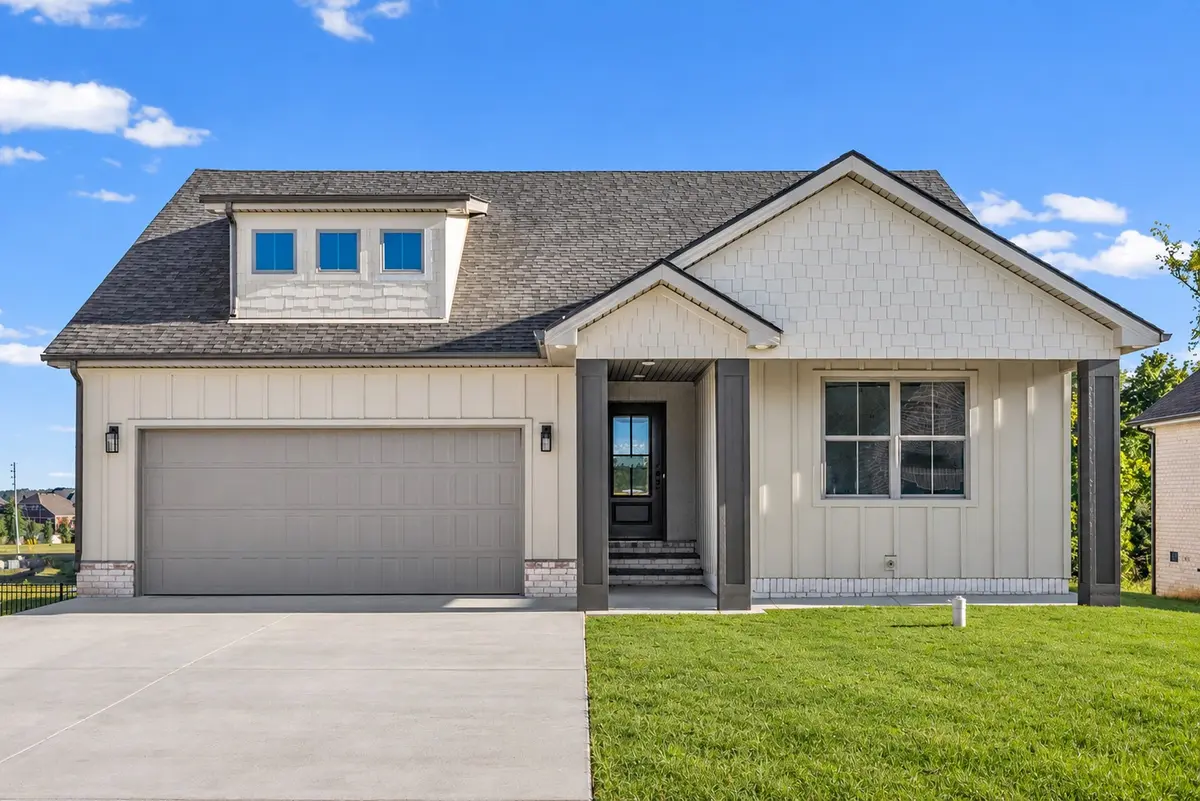
Brand-new ranch home in the highly sought-after Kirkwood school district, and the seller is offering $30,000 in concessions! Use it toward a rate buydown, closing costs, prepaid expenses, or even paying down debt, subject to buyer qualification. Ask me how you may be able to get your rate below 5%!
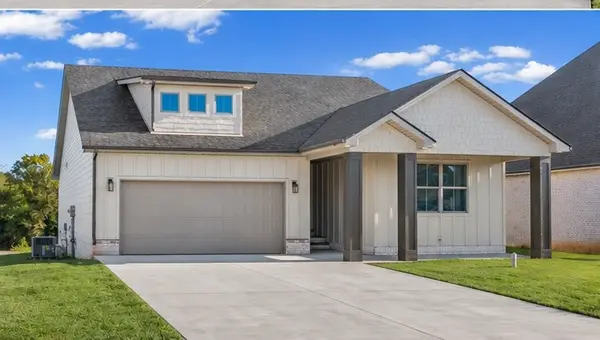
Welcome to the Renfroe, a beautifully designed Craftsman farmhouse-style ranch in Sterlin Acre Farms. Thoughtfully crafted with an elevated, modern aesthetic, this home offers spacious one-level living with exceptional attention to detail throughout.
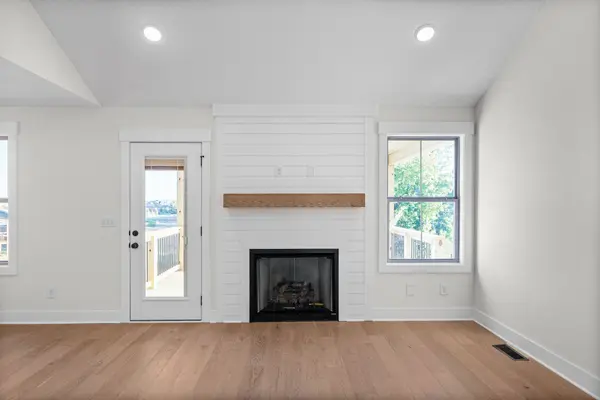
The open-concept living space features gorgeous engineered hardwood flooring and a dramatic floor-to-ceiling shiplap gas fireplace that creates the perfect focal point for the home. The kitchen is truly a showstopper, featuring ceiling-height custom cabinetry, soft-close doors and drawers, quartz countertops, a gas range, oversized island, and a spacious walk-in pantry.
The private owner's suite is designed to feel like your own retreat, complete with a double tray ceiling, dual vanities, fully tiled shower, and generous walk-in closet. Step outside to the covered deck, creating an ideal space for morning coffee, entertaining, or relaxing at the end of the day.
And the location? Hard to beat. Enjoy quick access to I-24 for an easy commute to Nashville, while Fort Campbell is just a short drive away.
Brand new. One level. Kirkwood schools. $30,000 in seller concessions. Potential rate below 5%.
This is the one you've been waiting for. Schedule your showing today!
Location
State TN
County Montgomery County
Interior
Interior Features Ceiling Fan(s), Entrance Foyer, Open Floorplan, Walk-In Closet(s)
Heating Central
Cooling Ceiling Fan(s), Central Air, Electric
Flooring Carpet, Wood, Tile
Fireplaces Number 1
Fireplace Y
Appliance Gas Oven, Gas Range, Dishwasher, Microwave
Exterior
Garage Spaces 2.0
Utilities Available Electricity Available, Water Available
View Y/N false
Private Pool false
Building
Story 1
Sewer Public Sewer
Water Public
Structure Type Hardboard Siding,Brick
New Construction true
Schools
Elementary Schools Kirkwood Elementary
Middle Schools Kirkwood Middle
High Schools Kirkwood High
Others
HOA Fee Include Trash
Virtual Tour https://listings.cultivatedpropertytours.com/sites/eygaolyq/unbranded
Schools and Properties Nearby
Find out why customers are choosing LPT Realty to meet their real estate needs
Learn More About LPT Realty