

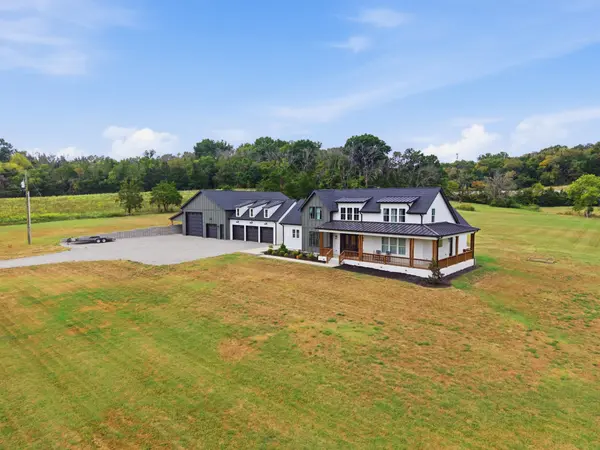

4317 Cato Rd, Nashville, TN 37218
REQUEST A TOUR If you would like to see this home without being there in person, select the "Virtual Tour" option and your agent will contact you to discuss available opportunities.
In-PersonVirtual Tour
Listed by Christian Archer • Compass RE
$ 3,700,000
Est. payment | /mo

3 Beds

4 Baths

3,094 SqFt


Save
$ 3,700,000
Est. payment | /mo
Save

3 Beds

4 Baths

3,094 SqFt

Key Details

Property Type Single Family Home

Sub Type Single Family Residence

Listing Status Active

Purchase Type For Sale

Square Footage 3,094 sqft

Price per Sqft $1,195

Subdivision 4317 Cato

MLS Listing ID 3592034

Bedrooms 3

Full Baths 3

Half Baths 1

HOA Y/N false

Year Built 2023

Annual Tax Amount $6,335

Lot Size 12.530 Acres

Property Sub-Type Single Family Residence

Property Description

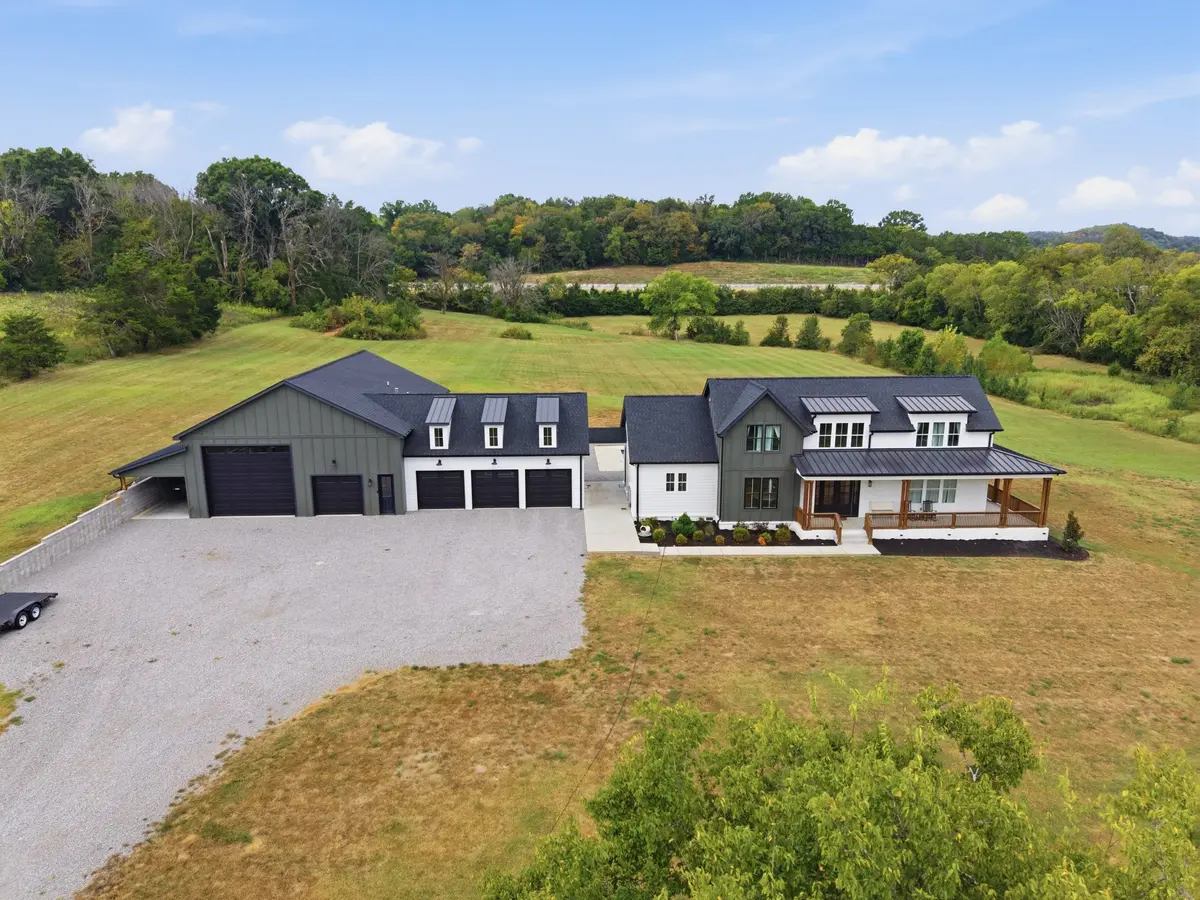
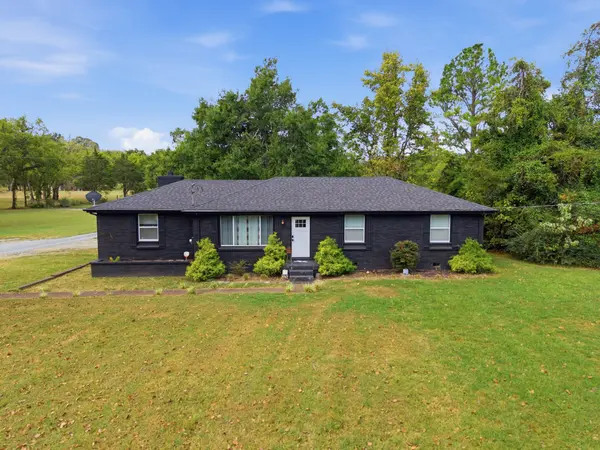
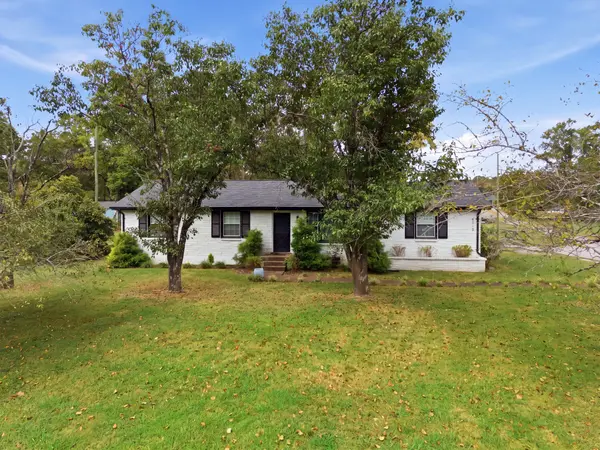
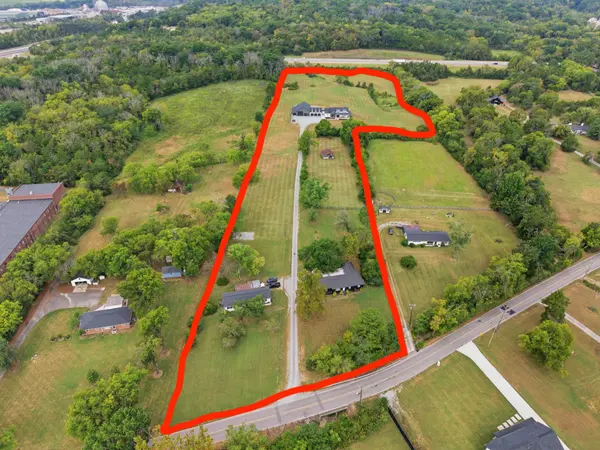
THE CATO ROAD COMPOUND – FIVE HOMESITES, ONE OPPORTUNITY! Just 6 miles from downtown Nashville, this 12.53-acre property is offered as a single portfolio, anchored by a 3,094 SF custom-built 2023 farmhouse with a 3-car garage and 40x60 shop. Two brick ranch homes, currently leased at $3,500 and $2,500/month, provide immediate rental income, while two approved 1-acre build lots offer room to grow to five homesites. A true legacy opportunity minutes from the city. Set on 9.33 private acres, this 3,094 SF residence offers 3 bedrooms, 3.5 baths, a dedicated office, a mud/laundry room, and an upstairs loft with wet bar. The chef's kitchen pairs Thermador, GE Monogram, KitchenAid, and Sub-Zero appliances with quartzite countertops, and oak hardwood floors run throughout. Spray foam insulation, a tankless water heater, and three HVAC zones provide efficient year-round comfort. The primary bath features a large walk-in shower with rain head, and an expansive unfinished attic offers room to grow. Outdoors, a wraparound front porch and covered back patio with pass-through window overlook a heated saltwater pool, hot tub, and 300-gallon saltwater aquarium, creating a true resort-style retreat. A breezeway connects the home to a 3-car garage with bonus storage above and to a 60x40 insulated, heated shop with a bathroom, a 14x14 commercial door, and a glass garage door framing pool views. There's room for a tour bus, RV, boat, or toy hauler. City water, city sewer, and natural gas heat complete this exceptional property.
With a wet-weather pond, stream, and multi-generational or investment-ready flexibility, this is a truly one-of-a-kind holding rarely available this close to the city. See additional attachments and link for the full property survey and a closer look at each property within the compound.

Location

State TN

County Davidson County

Interior

Interior Features Air Filter, Built-in Features, Ceiling Fan(s), High Ceilings, Hot Tub, Pantry, Smart Thermostat, Walk-In Closet(s), Wet Bar, High Speed Internet

Heating Central

Cooling Ceiling Fan(s), Central Air

Flooring Wood

Fireplaces Number 1

Fireplace Y

Appliance Double Oven, Gas Range, Dishwasher, Disposal, ENERGY STAR Qualified Appliances, Freezer, Ice Maker, Microwave, Refrigerator, Stainless Steel Appliance(s), Smart Appliance(s)

Exterior

Garage Spaces 4.0

Pool In Ground

Utilities Available Water Available, Cable Connected

View Y/N false

Private Pool true

Building

Lot Description Private

Story 2

Sewer Public Sewer

Water Public

Structure Type Hardboard Siding,ICFs (Insulated Concrete Forms),Brick

New Construction false

Schools

Elementary Schools Cumberland Elementary

Middle Schools Haynes Middle

High Schools Whites Creek High

Schools and Properties Nearby

Jennifer James

Find out why customers are choosing LPT Realty to meet their real estate needs

+1(520) 265-7485

maximumefforthomes@gmail.com

9041 Executive Park Dr, Knoxville, TN 37923-4603, USA

Learn More About LPT Realty

Name
Phone*
Message
Tour the Home

4317 Cato Rd