

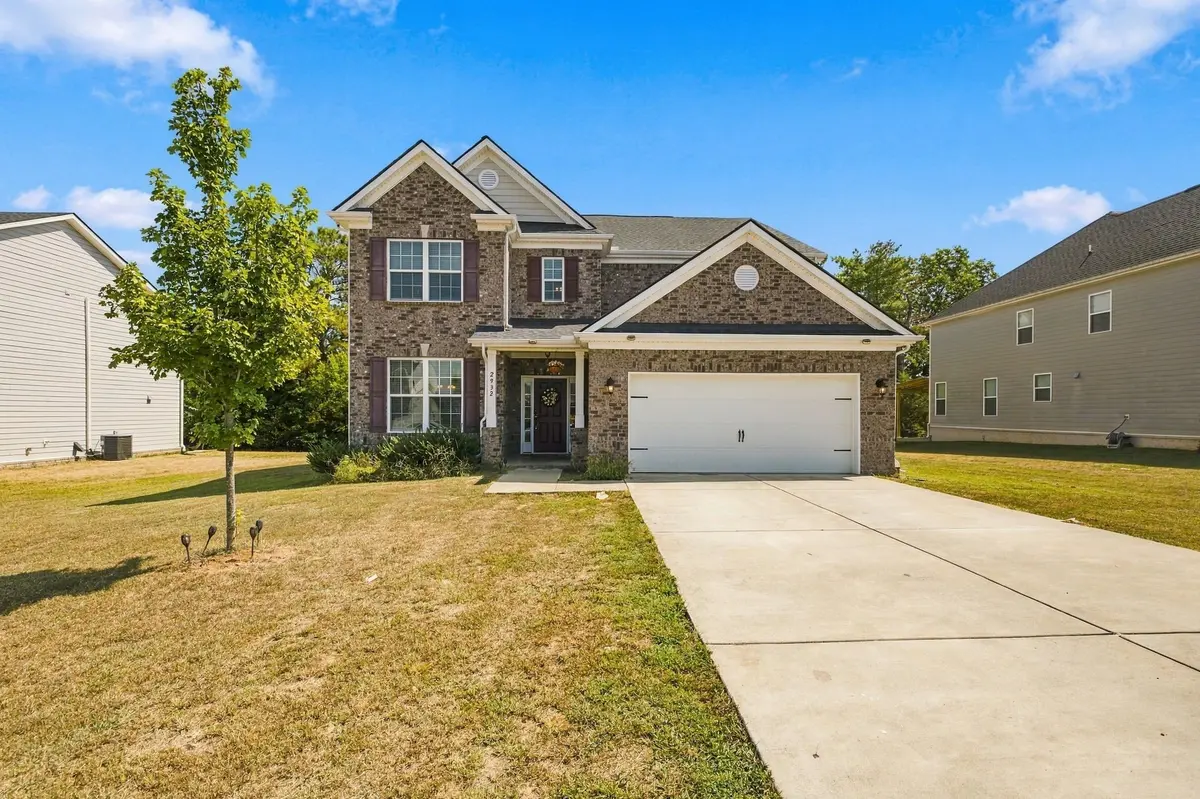
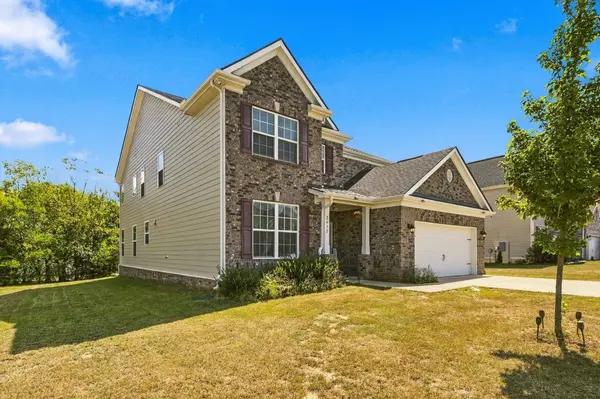
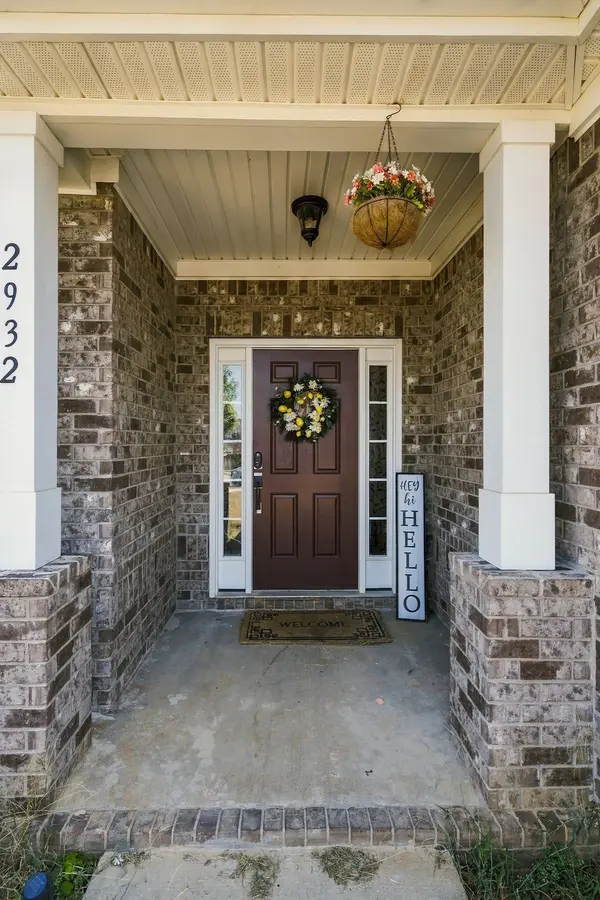

2932 Hardwick St #N, Murfreesboro, TN 37130
REQUEST A TOUR If you would like to see this home without being there in person, select the "Virtual Tour" option and your advisor will contact you to discuss available opportunities.
In-PersonVirtual Tour
Listed by Antoun Girgis • Dream Homes Realty
$ 639,900
Est. payment | /mo

5 Beds

4 Baths

3,307 SqFt


Save
$ 639,900
Est. payment | /mo
Save

5 Beds

4 Baths

3,307 SqFt

Key Details

Property Type Single Family Home

Sub Type Single Family Residence

Listing Status Active

Purchase Type For Sale

Square Footage 3,307 sqft

Price per Sqft $193

Subdivision Osborne Estates Sec 2

MLS Listing ID 3547816

Bedrooms 5

Full Baths 3

Half Baths 1

HOA Fees $165/qua

HOA Y/N true

Year Built 2022

Annual Tax Amount $3,873

Lot Size 10,454 Sqft

Lot Dimensions 10015

Property Sub-Type Single Family Residence

Property Description

Welcome to 2932 Hardwick St, a beautifully maintained home that shows like new. Offered at $649,000, this spacious residence has been exceptionally cared for and is truly move-in ready. From the well-kept exterior to the thoughtfully maintained interior, pride of ownership is evident throughout. Enjoy comfortable living spaces, a functional floor plan, and a desirable Murfreesboro location convenient to shopping, dining, schools, and everyday amenities. Whether you're looking for space to entertain or simply a place to call home, this property offers the perfect combination of comfort, quality, and convenience. Schedule your private showing today and experience all this beautiful home has to offer.

Location

State TN

County Rutherford County

Interior

Heating Central, Electric

Cooling Central Air, Electric

Flooring Carpet, Laminate, Tile, Vinyl

Fireplaces Number 1

Fireplace Y

Appliance Electric Oven, Electric Range, Dishwasher, Disposal, ENERGY STAR Qualified Appliances, Microwave

Exterior

Garage Spaces 2.0

Utilities Available Electricity Available, Water Available

View Y/N false

Roof Type Shingle

Private Pool false

Building

Lot Description Level

Story 2

Sewer Public Sewer

Water Public

Structure Type Fiber Cement,Brick

New Construction false

Schools

Elementary Schools Erma Siegel Elementary

Middle Schools Oakland Middle School

High Schools Oakland High School

Schools and Properties Nearby

Jennifer James

Find out why customers are choosing LPT Realty to meet their real estate needs

+1(520) 265-7485

maximumefforthomes@gmail.com

9041 Executive Park Dr, Knoxville, TN 37923-4603, USA

Learn More About LPT Realty

Name
Phone*
Message
Tour the Home

2932 Hardwick St #N