



2813 Steamboat Dr, Nashville, TN 37214
REQUEST A TOUR If you would like to see this home without being there in person, select the "Virtual Tour" option and your agent will contact you to discuss available opportunities.
In-PersonVirtual Tour
Listed by Leif E. Pilkerton • Pilkerton Realtors
$ 324,900
Est. payment | /mo

3 Beds

2 Baths

1,075 SqFt


Save
$ 324,900
Est. payment | /mo
Save

3 Beds

2 Baths

1,075 SqFt

Key Details

Property Type Single Family Home

Sub Type Single Family Residence

Listing Status Active Under Contract

Purchase Type For Sale

Square Footage 1,075 sqft

Price per Sqft $302

Subdivision River Trace Estates

MLS Listing ID 3546012

Bedrooms 3

Full Baths 2

HOA Fees $151/ann

HOA Y/N true

Year Built 1995

Annual Tax Amount $2,132

Lot Size 7,405 Sqft

Lot Dimensions 46 X 165

Property Sub-Type Single Family Residence

Property Description

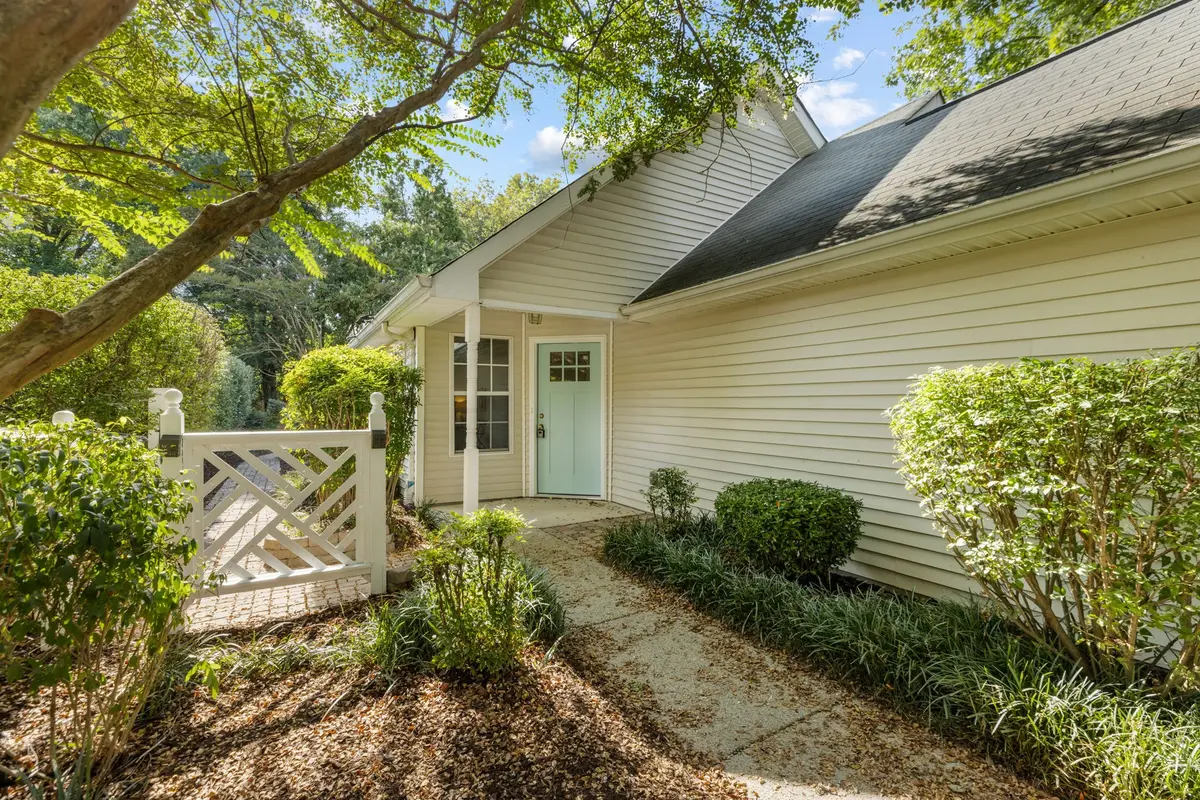
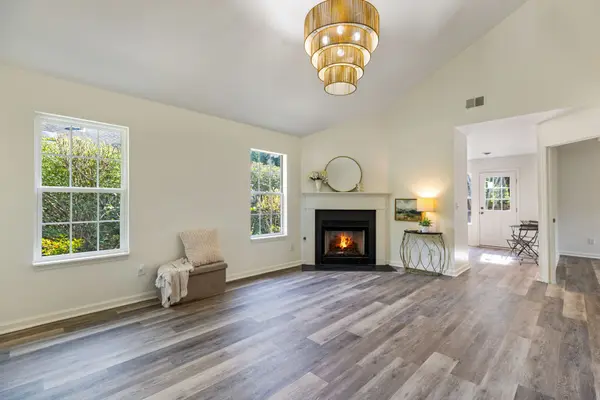
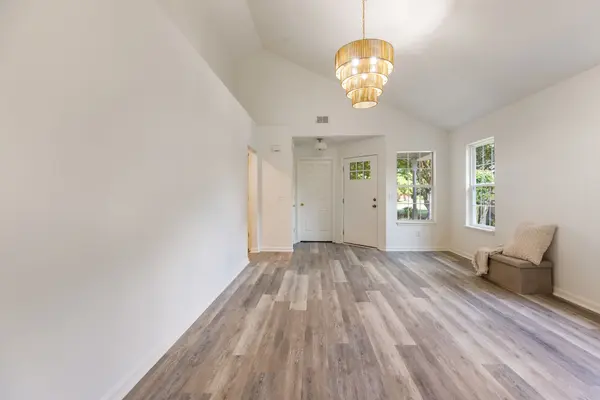
Beautifully updated 3BR/2BA home in the heart of Donelson. This charming home features an updated kitchen and baths, new LPV flooring, fresh paint, upgraded fixtures, a gas fireplace, an attached 1-car garage, and a spacious landscaped front and backyard. The beautifully bright kitchen showcases brand-new stainless-steel dishwasher and oven and newer stainless refrigerator/freezer. Conveniently located just minutes from Opry Mills, BNA Airport, downtown Nashville, shopping, dining, and major interstates. Don't miss your chance to own this amazing home in a desirable Donelson location!

Location

State TN

County Davidson County

Interior

Interior Features Ceiling Fan(s), Extra Closets, High Ceilings

Heating Central

Cooling Central Air

Flooring Luxury Vinyl

Fireplaces Number 1

Fireplace Y

Appliance Electric Oven, Electric Range, Dishwasher, Dryer, Refrigerator, Stainless Steel Appliance(s), Washer

Exterior

Garage Spaces 1.0

Utilities Available Water Available

View Y/N false

Roof Type Shingle

Private Pool false

Building

Lot Description Level, Wooded

Story 1

Sewer Public Sewer

Water Public

Structure Type Brick,Vinyl Siding

New Construction false

Schools

Elementary Schools Pennington Elementary

Middle Schools Two Rivers Middle

High Schools Mcgavock Comp High School

Schools and Properties Nearby

Jennifer James

Find out why customers are choosing LPT Realty to meet their real estate needs

+1(520) 265-7485

maximumefforthomes@gmail.com

9041 Executive Park Dr, Knoxville, TN 37923-4603, USA

Learn More About LPT Realty

Name
Phone*
Message
Tour the Home

2813 Steamboat Dr