




5 Beds
3 Baths
2,494 SqFt
5 Beds
3 Baths
2,494 SqFt
Open House
Sun Oct 18, 2:00pm - 4:00pm
Key Details
Property Type Single Family Home
Sub Type Single Family Residence
Listing Status Active
Purchase Type For Sale
Square Footage 2,494 sqft
Price per Sqft $188
Subdivision Ascent At Arbor Ridge Sec 5
MLS Listing ID 3520912
Bedrooms 5
Full Baths 3
HOA Fees $100/mo
HOA Y/N true
Year Built 2026
Annual Tax Amount $1,114
Lot Size 6,969 Sqft
Property Sub-Type Single Family Residence
Property Description
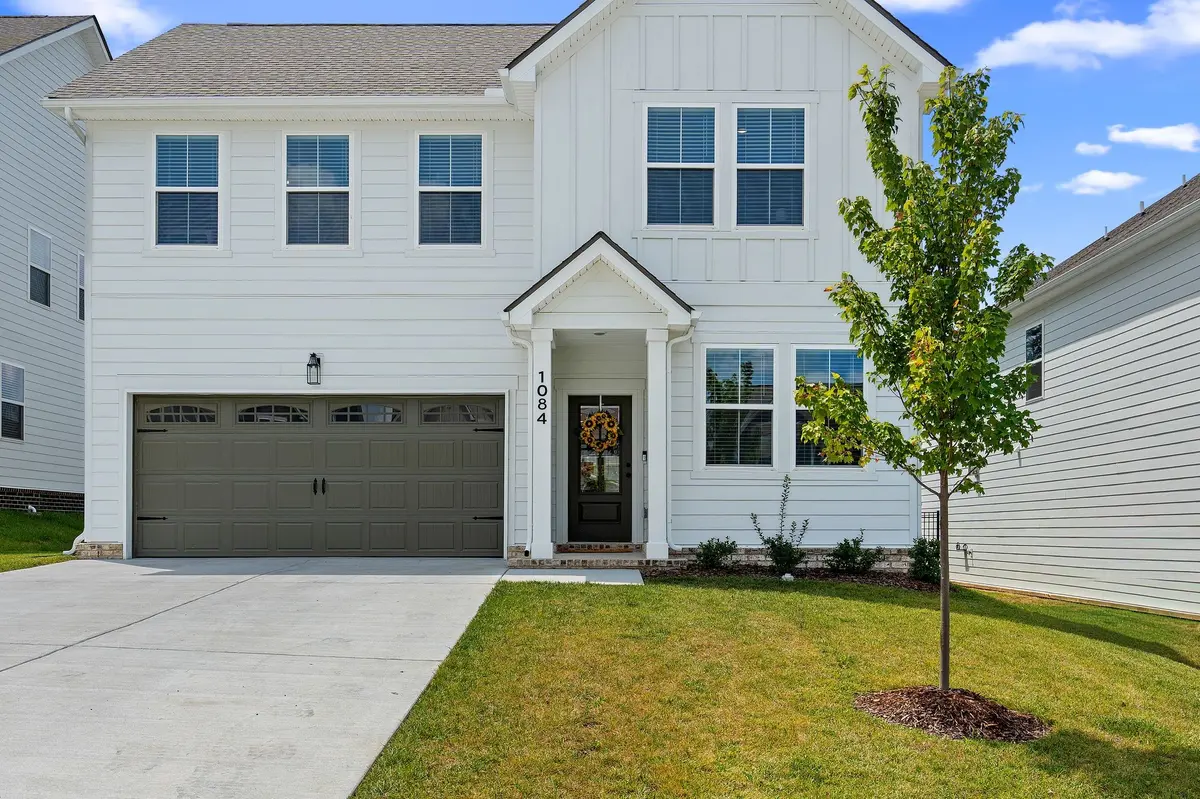
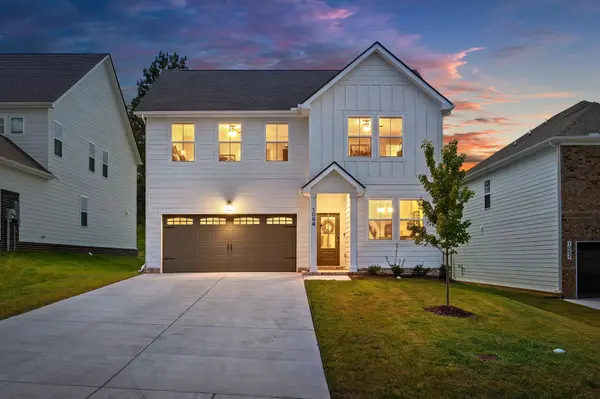
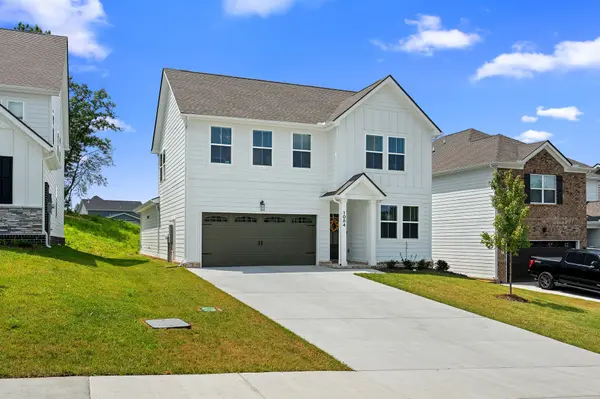
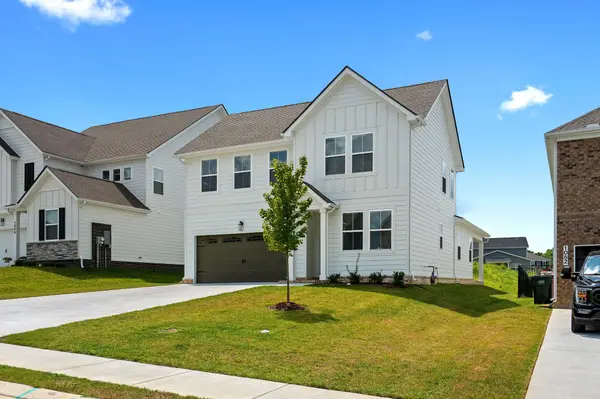
Why wait for new construction when you can have a nearly new Ashton Woods Blake floorplan with custom upgrades already in place? Less than a year old and lived in for only 5 months, this 5-bedroom, 3-full-bath home offers the feel of new construction with designer touches you won't find in standard builder finishes!
The open-concept main level features a stunning kitchen with quartz countertops, gas range, oversized island and walk-in pantry. The spacious primary suite boasts a tray ceiling with custom wood beams and an ensuite with dual vanities, tiled shower with built-in bench and walk-in closet. A second main-level bedroom and full bath make this home ideal for multigenerational living, extended family or guests. Upstairs, you'll find 3 additional bedrooms and a spacious bonus/rec room or loft. Six custom accent walls and designer light fixtures add personality throughout, while the covered back patio overlooks a peaceful wooded view.
Located in Arbor Ridge by Ashton Woods, this home combines stylish living with resort-style community amenities, including a swimming pool, walking trails, playground, BBQ grills and more! Nestled on the Nolensville side of I-24, you'll enjoy the best of both locations—just minutes from Sam Ridley Parkway and Nolensville for shopping, dining and everyday conveniences, with easy access to Nashville, BNA Airport and major employment centers. Approximately 30 minutes to Nashville and BNA! Zoned for Stewarts Creek High School!
BONUS: Preferred lender offering up to 1% toward buyer closing costs.
Nearly new. Custom upgrades. Flexible living space. Resort-style amenities. Prime location. Now $10,000 less and priced below the builder! Don't miss this opportunity!
Location
State TN
County Rutherford County
Interior
Interior Features Ceiling Fan(s), Entrance Foyer, Extra Closets, Open Floorplan, Pantry, Walk-In Closet(s), High Speed Internet
Heating Natural Gas
Cooling Electric
Flooring Carpet, Luxury Vinyl, Tile
Fireplace N
Appliance Gas Oven, Gas Range, Dishwasher, Disposal, Microwave, Refrigerator, Stainless Steel Appliance(s)
Exterior
Garage Spaces 2.0
Utilities Available Electricity Available, Natural Gas Available, Water Available, Cable Connected
View Y/N false
Roof Type Asphalt
Private Pool false
Building
Lot Description Wooded
Story 2
Sewer Public Sewer
Water Public
Structure Type Hardboard Siding
New Construction false
Schools
Elementary Schools Rock Springs Elementary
Middle Schools Rock Springs Middle School
High Schools Stewarts Creek High School
Others
HOA Fee Include Recreation Facilities,Trash
Virtual Tour https://listings-cnmediaco.tonomo.io/1084-Large-Poppy-Dr-La-Vergne-TN-37086-USA?mls=
Schools and Properties Nearby
Find out why customers are choosing LPT Realty to meet their real estate needs
Learn More About LPT Realty