






4 Beds
3 Baths
2,950 SqFt
4 Beds
3 Baths
2,950 SqFt
Open House
Sat Oct 17, 12:00pm - 2:00pm
Key Details
Property Type Single Family Home
Sub Type Single Family Residence
Listing Status Active
Purchase Type For Sale
Square Footage 2,950 sqft
Price per Sqft $225
Subdivision Providence Ph 1 Sec 1A
MLS Listing ID 3312523
Bedrooms 4
Full Baths 3
HOA Fees $56/mo
HOA Y/N true
Year Built 2005
Annual Tax Amount $2,538
Lot Size 0.260 Acres
Lot Dimensions 75.64 X 140.05 IRR
Property Sub-Type Single Family Residence
Property Description
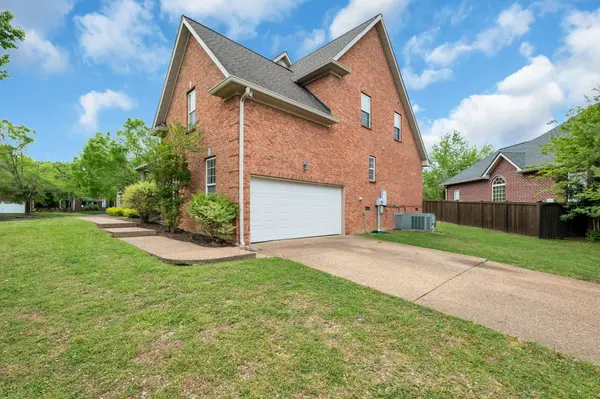
This beautifully maintained all-brick home includes a charming, sturdy pergola for the covered back porch. Location is perfectly situated in the heart of Mt. Juliet. Two blocks from the neighborhood pool and an easy stroll to Providence Marketplace for premier shopping, dining, and entertainment. The WeGo Star commuter train about 10 minutes away, perfect for commuting into Nashville.
A perfect blend of comfort, style, and unbeatable location—this is one you don't want to miss! Seller is offering a one-year home warranty from 2-10 Home Warranty.
*Some photos have been virtual enhanced by removing furniture from the photos. Each is noted on the photograph.
Location
State TN
County Wilson County
Interior
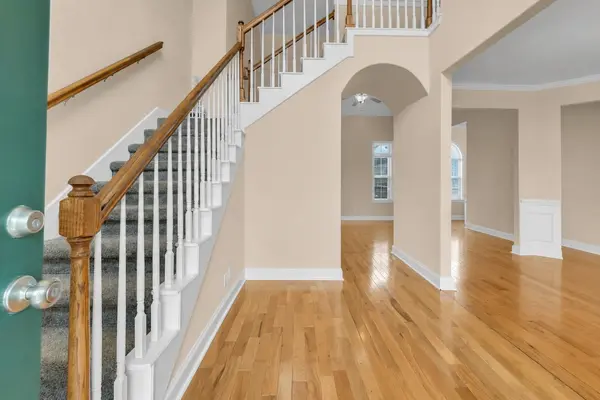
Interior Features Ceiling Fan(s), Entrance Foyer, Extra Closets, Walk-In Closet(s)
Heating Central
Cooling Central Air, Electric
Flooring Carpet, Wood, Luxury Vinyl
Fireplaces Number 1
Fireplace Y
Appliance Gas Oven, Gas Range, Dishwasher, Dryer, Microwave, Refrigerator, Washer
Exterior
Garage Spaces 2.0
Utilities Available Electricity Available, Water Available
View Y/N false
Private Pool false
Building
Lot Description Level
Story 2
Sewer Public Sewer
Water Public
Structure Type Brick
New Construction false
Schools
Elementary Schools Rutland Elementary
Middle Schools Gladeville Middle School
High Schools Wilson Central High School
Others
HOA Fee Include Maintenance Grounds,Recreation Facilities
Virtual Tour https://www.zillow.com/view-imx/3af2ed0d-505c-4b2a-b4fa-89368656b60d?setAttribution=mls&wl=true&initialViewType=pano&utm_source=dashboard
Schools and Properties Nearby
Find out why customers are choosing LPT Realty to meet their real estate needs
Learn More About LPT Realty