




3 Beds
3 Baths
1,916 SqFt
3 Beds
3 Baths
1,916 SqFt
Open House
Sun Oct 18, 2:00pm - 4:00pm
Key Details
Property Type Townhouse
Sub Type Townhouse
Listing Status Active
Purchase Type For Sale
Square Footage 1,916 sqft
Price per Sqft $430
Subdivision 4Th & Monroe
MLS Listing ID 3302530
Bedrooms 3
Full Baths 3
HOA Fees $402/mo
HOA Y/N true
Year Built 2013
Annual Tax Amount $5,931
Lot Size 871 Sqft
Property Sub-Type Townhouse
Property Description
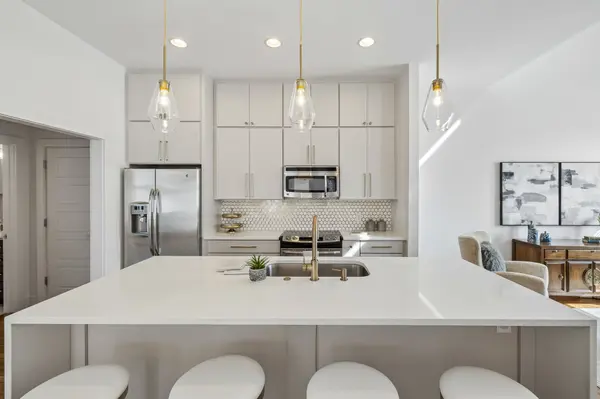
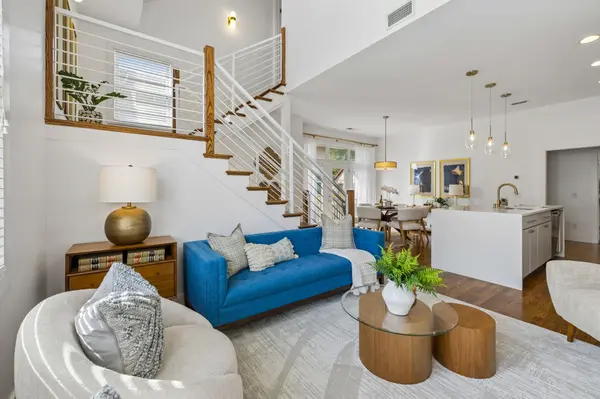
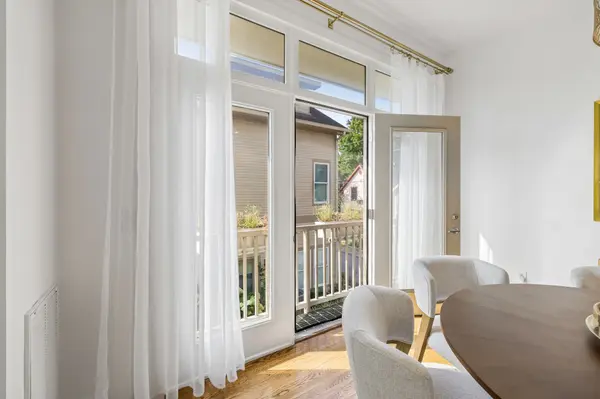
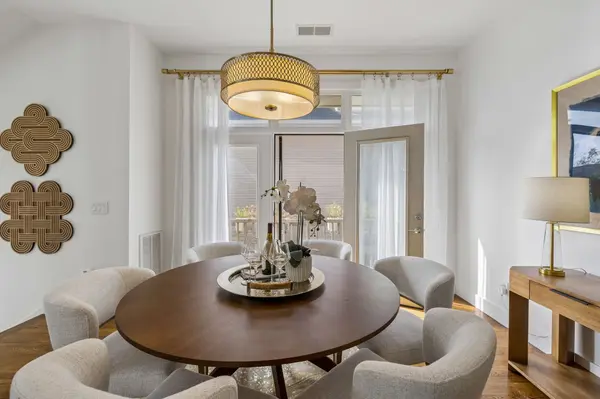
Designed across three thoughtfully separated levels, each floor features its own bedroom suite and full private bath—ideal for guests, a home office, roommates, or multigenerational living.The sun-filled main level is ideal for everyday living and entertaining, featuring a newly updated designer kitchen with custom cabinetry, an oversized island, stainless steel appliances, and a Juliet deck overlooking the surrounding neighborhood.
Upstairs, the entire top level is dedicated to the primary suite—a private retreat with customized walk-in closet systems, an en-suite bath, and a private balcony overlooking the city. A retractable Sunsetter awning extends the living space and provides a comfortable spot for morning coffee or evening gatherings.
Enjoy breathtaking sunsets and sweeping downtown skyline views right from home.
Additional highlights include a rare two-car garage, replacement HVAC condenser, newer water heater, upgraded appliances, durable Karndean flooring, Nest climate controls, and Yale smart entry. With its flexible floor plan, exceptional outdoor spaces, and unbeatable Germantown setting, this is a distinctive opportunity to enjoy low-maintenance city living with the space and privacy of a home.
Location
State TN
County Davidson County
Interior
Interior Features Built-in Features, Ceiling Fan(s), Entrance Foyer, Extra Closets, High Ceilings, Open Floorplan, Pantry, Redecorated, Walk-In Closet(s)
Heating Central
Cooling Central Air
Flooring Wood, Tile
Fireplace N
Appliance Electric Oven, Built-In Electric Range, Dishwasher, Disposal, Dryer, Microwave, Refrigerator, Washer
Exterior
Exterior Feature Balcony
Garage Spaces 2.0
Utilities Available Water Available
View Y/N false
Private Pool false
Building
Story 3
Sewer Public Sewer
Water Public
Structure Type Fiber Cement
New Construction false
Schools
Elementary Schools Jones Paideia Magnet
Middle Schools John Early Paideia Magnet
High Schools Pearl Cohn Magnet High School
Others
HOA Fee Include Maintenance Structure,Maintenance Grounds,Trash
Schools and Properties Nearby
Find out why customers are choosing LPT Realty to meet their real estate needs
Learn More About LPT Realty