


141 Mountain View Dr, Crossville, TN 38558
REQUEST A TOUR If you would like to see this home without being there in person, select the "Virtual Tour" option and your agent will contact you to discuss available opportunities.
In-PersonVirtual Tour
Listed by Heather Skender-Newton • Skender-Newton Realty
$ 499,999
Est. payment | /mo

3 Beds

3 Baths

2,844 SqFt


Save
$ 499,999
Est. payment | /mo
Save

3 Beds

3 Baths

2,844 SqFt

Open House

Thu Oct 15, 11:00am - 2:00pm

Key Details

Property Type Single Family Home

Sub Type Single Family Residence

Listing Status Active

Purchase Type For Sale

Square Footage 2,844 sqft

Price per Sqft $175

Subdivision Stonehenge

MLS Listing ID 3233923

Bedrooms 3

Full Baths 3

HOA Fees $118/mo

HOA Y/N true

Year Built 2001

Annual Tax Amount $1,271

Lot Size 0.380 Acres

Lot Dimensions 93.50 X 146.46 IRR

Property Sub-Type Single Family Residence

Property Description

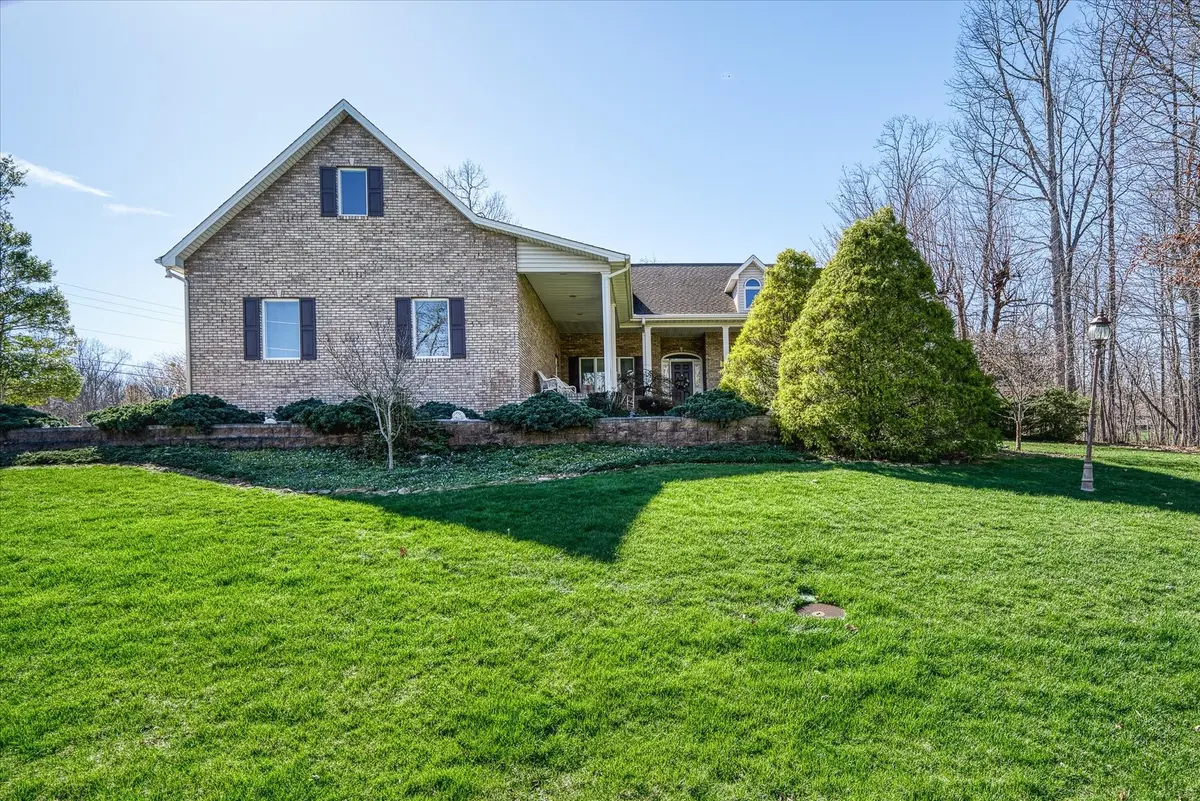
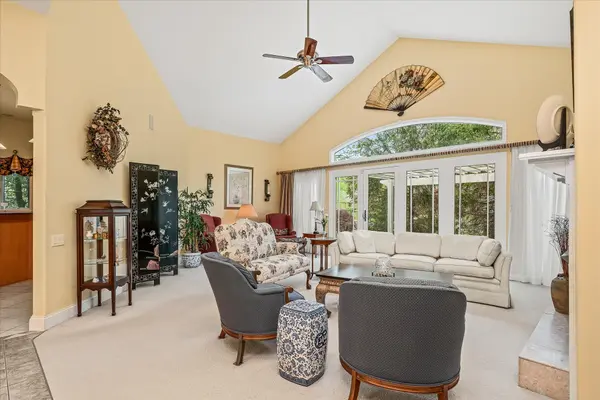
Beautiful 3BR/3BA home in sought-after Fairfield Glade offering 2,844 sq ft on a meticulously landscaped .38-acre lot. Front of home faces Stonewood Dr. The spacious living room features cathedral ceilings and floor-to-ceiling windows providing abundant natural light. Gourmet kitchen includes custom maple cabinetry, granite countertops, large island, and dry bar. Primary suite features walk-in closets, tiled walk-in shower, and raised jetted tub. Extra-large bonus room is ideal for an office, gym, media room, or additional living space. Additional features include a full bath in the utility room, oversized 2-car garage, patio, pergola, storage shed, and Rain Bird irrigation system. Enjoy Fairfield Glade's golf, lakes, trails, and community amenities.

Location

State TN

County Cumberland County

Interior

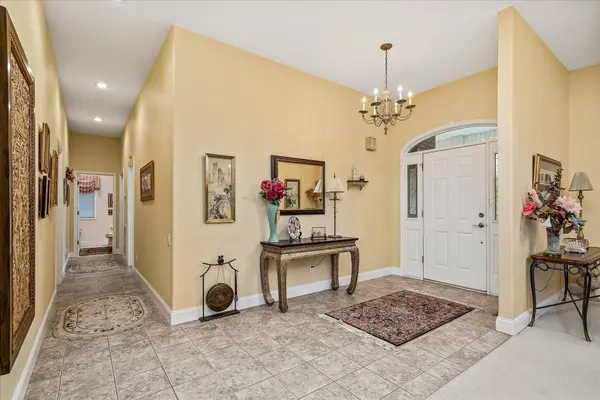
Interior Features Built-in Features, Ceiling Fan(s), Central Vacuum, Entrance Foyer, Pantry, Wet Bar, High Speed Internet

Heating Central, Heat Pump, Propane

Cooling Ceiling Fan(s), Central Air

Flooring Carpet, Tile

Fireplaces Number 1

Fireplace Y

Appliance Built-In Electric Oven, Electric Range, Dishwasher, Disposal, Dryer, Microwave, Refrigerator, Stainless Steel Appliance(s), Washer

Exterior

Garage Spaces 2.0

Utilities Available Water Available

View Y/N false

Roof Type Shingle

Private Pool false

Building

Lot Description Corner Lot, Sloped

Story 2

Sewer Public Sewer

Water Public

Structure Type Brick,Vinyl Siding

New Construction false

Schools

Elementary Schools Crab Orchard Elementary

Middle Schools Crab Orchard Elementary

High Schools Stone Memorial High School

Others

HOA Fee Include Recreation Facilities,Sewer,Trash

Schools and Properties Nearby

Jennifer James

Find out why customers are choosing LPT Realty to meet their real estate needs

+1(520) 265-7485

maximumefforthomes@gmail.com

9041 Executive Park Dr, Knoxville, TN 37923-4603, USA

Learn More About LPT Realty

Name
Phone*
Message
Tour the Home

141 Mountain View Dr